Skip To Content

80 Helen Avenue

Milford, IA 51351
  • $1,185,000
  • STATUS: Active
  • ON SITE: 16 Days
  • MLS #: 261266
UPDATED: 24 min ago
$1,185,000
  • 4
    BEDS
  • 0.34
    ACRES
  • 3
    BATHS
  • 0
    1/2 BATHS
  • 3,470
    SQFT
  • $341
    $/SQFT
Type:
Single-Family Home
Built:
2007
County:
Area:

School Ratings & Info

School District:

Description

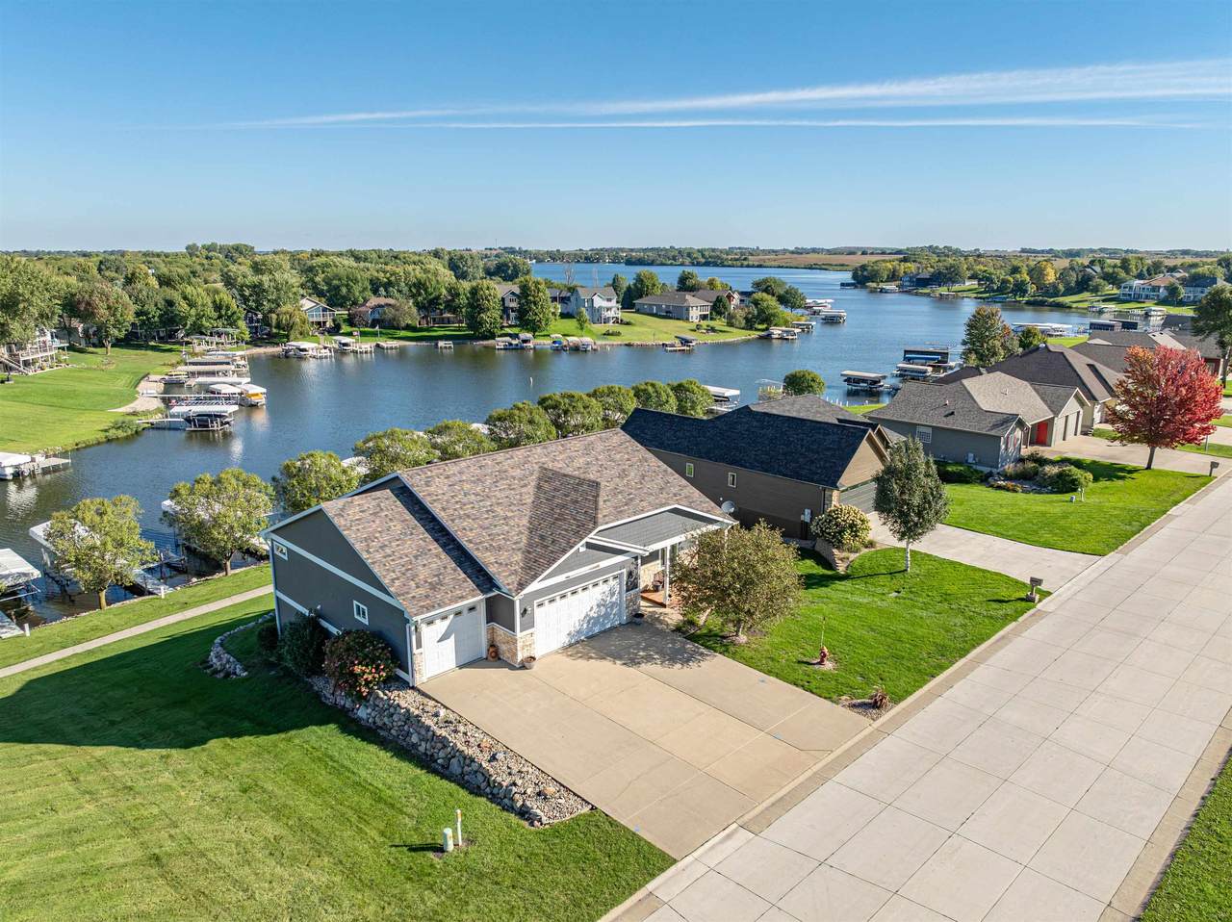
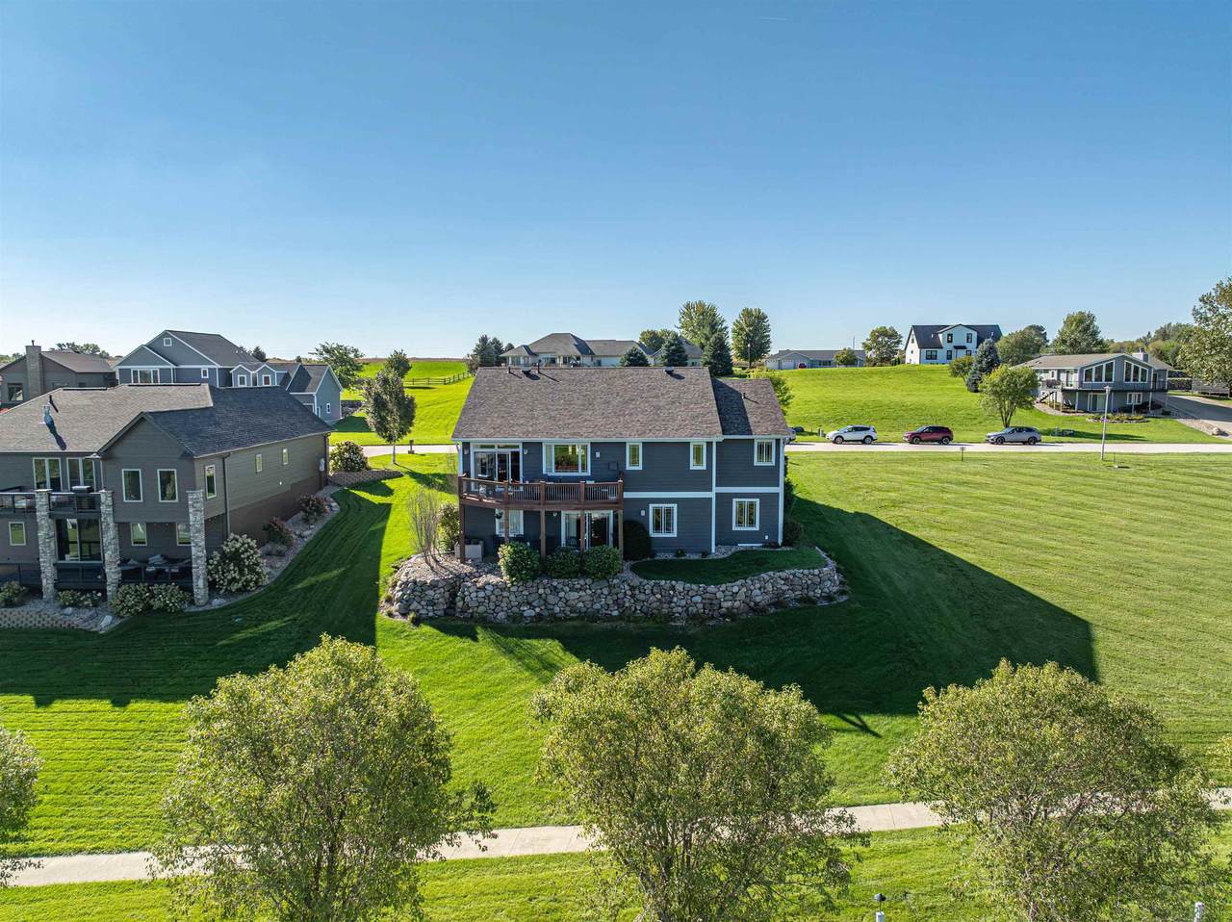
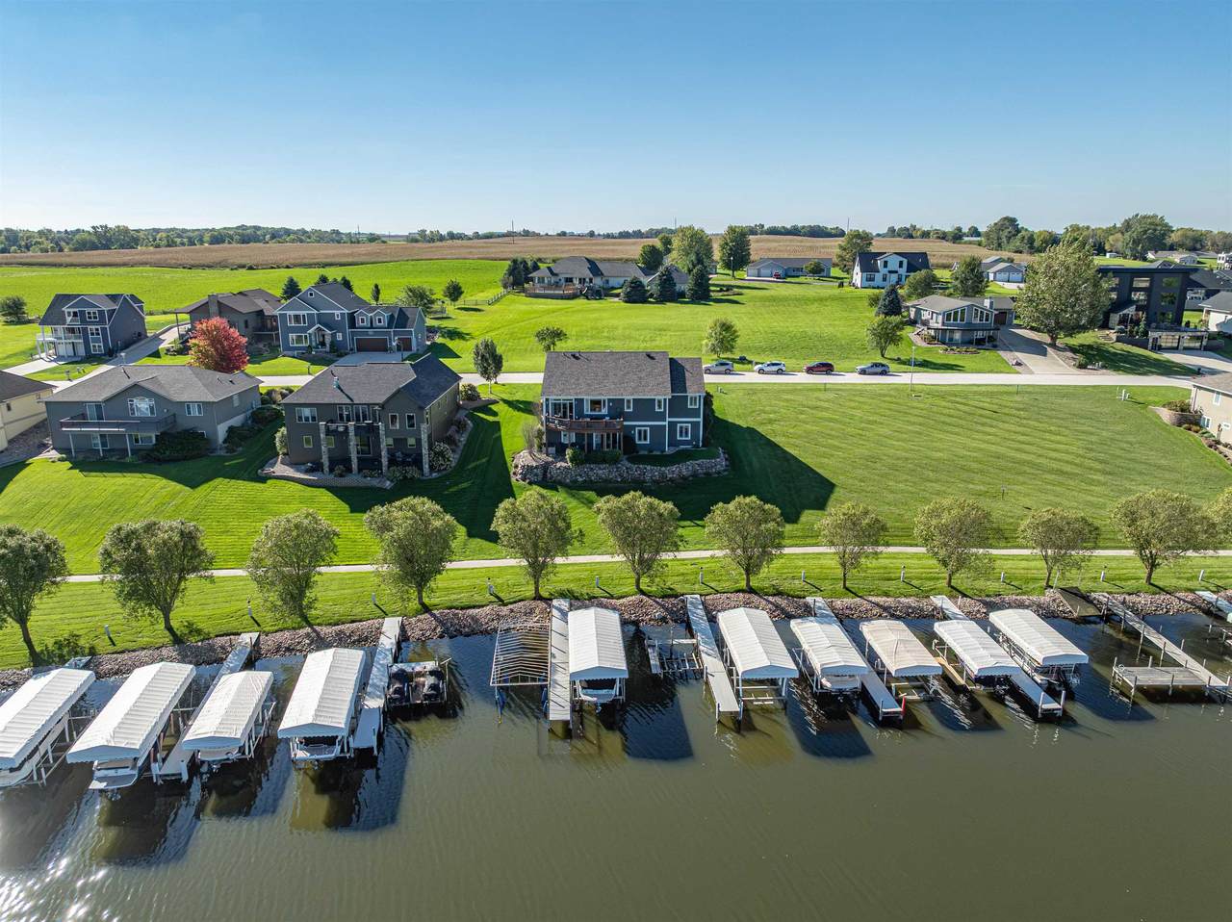
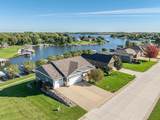
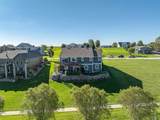
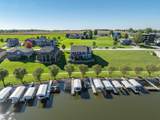
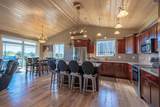
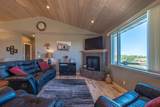
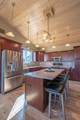
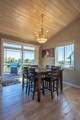
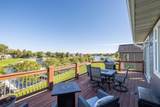
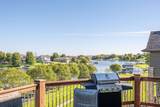
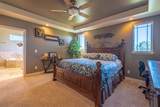
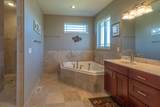
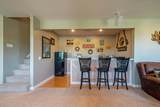
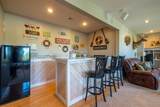
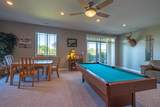
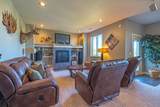
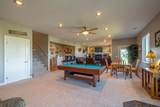
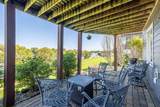
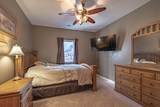
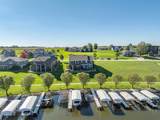
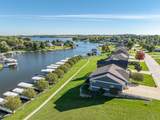
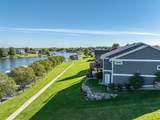
A standout lakeside setting! This property showcases views up Lower Gar Lake and provides easy access to Okoboji favorites on and off the water. Generous spaces, easy flow and upscale finishes extend throughout the four bedroom, three full bathroom home. The primary suite is a private retreat with a tiled bathroom and spa-inspired walk-in shower, while the walkout family room is ready for entertaining with a built-in bar. Set along an impressive 85 feet of lakeshore, the property also offers the opportunity for a private dock rather than a shared arrangement. A welcoming place to gather, relax and enjoy all things Okoboji.

Monthly Payment Calculator


Iowa Great Lakes Board of Realtors logo © 2026 Iowa Great Lakes Board of Realtors. All rights reserved. IDX information is provided exclusively for consumers' personal, non-commercial use and may not be used for any purpose other than to identify prospective properties consumers may be interested in purchasing. Information is deemed reliable but is not guaranteed accurate by the MLS or Integrity Real Estate. Data last updated: 2026-10-15T16:37:23.73.
www.integrityiowa.com/homes/181615748
Print Image

80 Helen Avenue Milford, IA 51351

  • Price: $1,185,000
  • Status: Active
  • On Site: 16 Days
  • Updated: 24 min ago
  • MLS #: 261266
4
Beds
3
Baths
0
½ Baths
0.34
Acres
3,470
SQFT
$341
$/SQFT
2007
Built
County:
Dickinson
Area:
Milford
School District:
Okoboji
Property Description
A standout lakeside setting! This property showcases views up Lower Gar Lake and provides easy access to Okoboji favorites on and off the water. Generous spaces, easy flow and upscale finishes extend throughout the four bedroom, three full bathroom home. The primary suite is a private retreat with a tiled bathroom and spa-inspired walk-in shower, while the walkout family room is ready for entertaining with a built-in bar. Set along an impressive 85 feet of lakeshore, the property also offers the opportunity for a private dock rather than a shared arrangement. A welcoming place to gather, relax and enjoy all things Okoboji.
Exterior Features

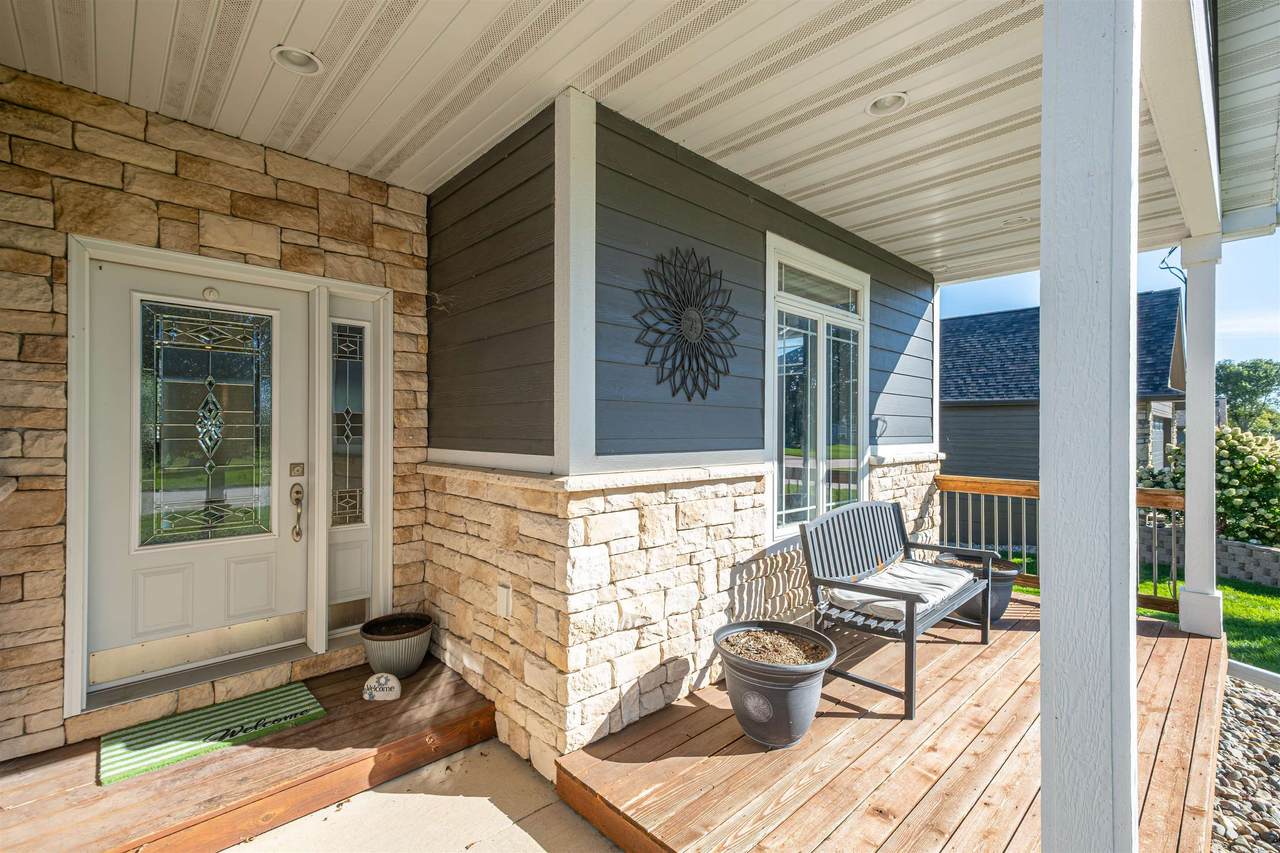
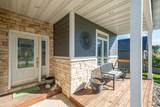
Construction Poured ConcreteStick Built Construction Materials Cement SidingStone Garage Type Attached Roof Asphalt

Interior Features

Appliances DishwasherDryerMicrowaveRange/StoveRefrigeratorWasher Basement Style FullWalkout Cooling Central Fireplace Yes Fireplace Features Gas Heating Forced Air Total Fin Sqft 3310

Property Features

Architectural Style Ranch Cmplx Dev Sub Name South Shore Estates Flood Zone Unknown Fuel Natural Gas Furnished Negotiable Levels Two Lot Size Source Assessor Mechanicals Water Heater-Elec Property Attached No Restriction Covenants Yes Sewer Public Sewer Tax Amount 11190 Tax Classification Non-Homestead Tax Year 2025 Type Single Family Residence Water Description Lake Water Source Public/City Waterfront Yes Waterfront Name Lower Gar Lake

Iowa Great Lakes Board of Realtors logo Listing provided by Mickey Harrington of Okoboji Realty: PRIM: 712-320-2725 .


Iowa Great Lakes Board of Realtors logo © 2026 Iowa Great Lakes Board of Realtors. All rights reserved. IDX information is provided exclusively for consumers' personal, non-commercial use and may not be used for any purpose other than to identify prospective properties consumers may be interested in purchasing. Information is deemed reliable but is not guaranteed accurate by the MLS or Integrity Real Estate. Data last updated: 2026-10-15T16:37:23.73.
 
https://bt-photos.global.ssl.fastly.net/greatlakes/1280_boomver_1_261266-2.jpg https://bt-photos.global.ssl.fastly.net/greatlakes/1280_boomver_1_261266-2.jpg https://bt-photos.global.ssl.fastly.net/greatlakes/1280_boomver_1_261266-2.jpg
Logo
Integrity Real Estate
584 HWY 71 S, Suite D
Arnolds Park IA, 51331