Skip To Content

720 18th Avenue N , #1

Estherville, IA 51334
  • $310,000
  • STATUS: Active
  • ON SITE: 24 Days
  • MLS #: 261234
UPDATED: 16 min ago
$310,000
  • 2
    BEDS
  • 0.22
    ACRES
  • 2
    BATHS
  • 0
    1/2 BATHS
  • 1,657
    SQFT
  • $187
    $/SQFT
Type:
Single-Family Home
Built:
2013
County:
Area:

School Ratings & Info

School District:

Description

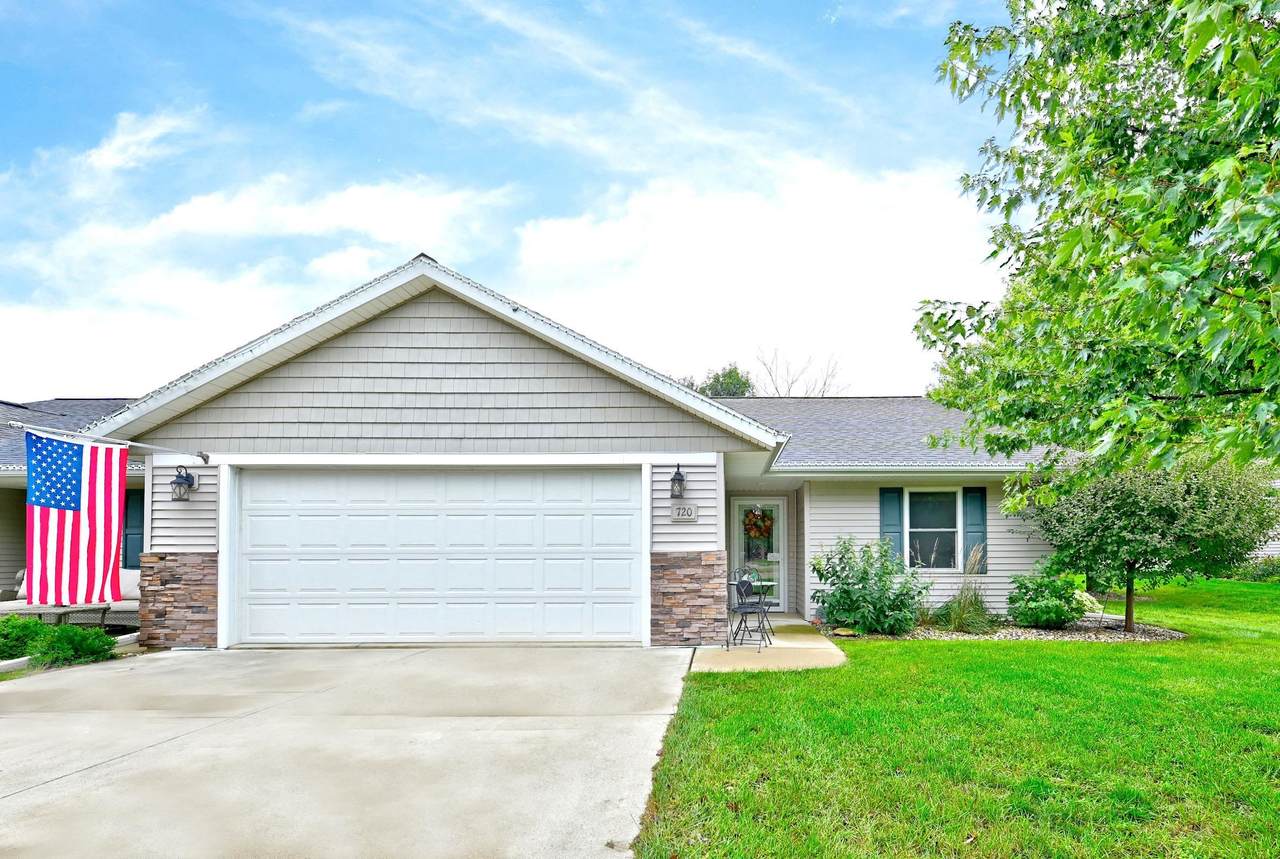
Here's your chance to own a highly sought Dave's Brown House Kitchen's Northwoods Addition townhouse unit! These units are hugely popular with the 55+ crowd, but will make a great home for people of all ages. All one level + no stairs + open floor plan = easy living! The spacious kitchen flows seamlessly into the living room, dining room and sun room. You'll love the large primary bedroom suite with attached bathroom and walk in closet. The second bedroom and additional bathroom are perfect for when family or guests come to visit. Enjoy summer days on the back porch with a great view of the wooded area (also comes with the property!), and you're just steps from the public walking trail.

Monthly Payment Calculator


Iowa Great Lakes Board of Realtors logo © 2026 Iowa Great Lakes Board of Realtors. All rights reserved. IDX information is provided exclusively for consumers' personal, non-commercial use and may not be used for any purpose other than to identify prospective properties consumers may be interested in purchasing. Information is deemed reliable but is not guaranteed accurate by the MLS or Integrity Real Estate. Data last updated: 2026-10-15T16:37:23.73.
www.integrityiowa.com/homes/181391834
Print Image

720 18th Avenue N , #1 Estherville, IA 51334

  • Price: $310,000
  • Status: Active
  • On Site: 24 Days
  • Updated: 16 min ago
  • MLS #: 261234
2
Beds
2
Baths
0
½ Baths
0.22
Acres
1,657
SQFT
$187
$/SQFT
2013
Built
County:
Emmet
Area:
Estherville
School District:
Estherville Lincoln Central
Property Description
Here's your chance to own a highly sought Dave's Brown House Kitchen's Northwoods Addition townhouse unit! These units are hugely popular with the 55+ crowd, but will make a great home for people of all ages. All one level + no stairs + open floor plan = easy living! The spacious kitchen flows seamlessly into the living room, dining room and sun room. You'll love the large primary bedroom suite with attached bathroom and walk in closet. The second bedroom and additional bathroom are perfect for when family or guests come to visit. Enjoy summer days on the back porch with a great view of the wooded area (also comes with the property!), and you're just steps from the public walking trail.
Exterior Features

Construction Stick Built Construction Materials Vinyl Siding Exterior Features Driveway-ConcretePatioPorch Garage Type Attached Roof Asphalt

Interior Features

Appliances DishwasherDisposalDryerMicrowaveRange/StoveRefrigeratorWasher Basement Style None Cooling Central Dining Open Floor Plan Heating Forced Air Interior Features Ceiling Fan(s)Eat-in KitchenEthernet WiredGarage Door OpenerKitchen Center IslandMain Floor BedroomsMain Floor LaundryNatural WoodworkPantryVaulted CeilingsWalk-in Closet Total Fin Sqft 1657

Property Features

Accessibility Features Doors 36"+Grab Bars in BathroomHallways 42"+No Stairs ExternalNo Stairs InternalWheelchair-Partial Architectural Style Ranch Association Fee Includes Building InsuranceLawn CareSnow Removal Disclosures Property Condition Disc Electric Breakers Flood Zone No Fuel ElectricNatural Gas Furnished Negotiable Lake Access No Levels One Lot Size Source Assessor Mechanicals Water Heater-Elec Property Attached Yes Restrict Covnts Other Covenants Sewer Public Sewer Tax Amount 3678 Tax Classification Homestead Tax Year 2025 Type Townhouse Water Source Public/City Waterfront No

Iowa Great Lakes Board of Realtors logo Listing provided by Kyle Struve of Kyle Struve Real Estate, LLC: .


Iowa Great Lakes Board of Realtors logo © 2026 Iowa Great Lakes Board of Realtors. All rights reserved. IDX information is provided exclusively for consumers' personal, non-commercial use and may not be used for any purpose other than to identify prospective properties consumers may be interested in purchasing. Information is deemed reliable but is not guaranteed accurate by the MLS or Integrity Real Estate. Data last updated: 2026-10-15T16:37:23.73.
 
https://bt-photos.global.ssl.fastly.net/greatlakes/1280_boomver_1_261234-2.jpg https://bt-photos.global.ssl.fastly.net/greatlakes/1280_boomver_1_261234-2.jpg https://bt-photos.global.ssl.fastly.net/greatlakes/1280_boomver_1_261234-2.jpg
Logo
Integrity Real Estate
584 HWY 71 S, Suite D
Arnolds Park IA, 51331