


Description
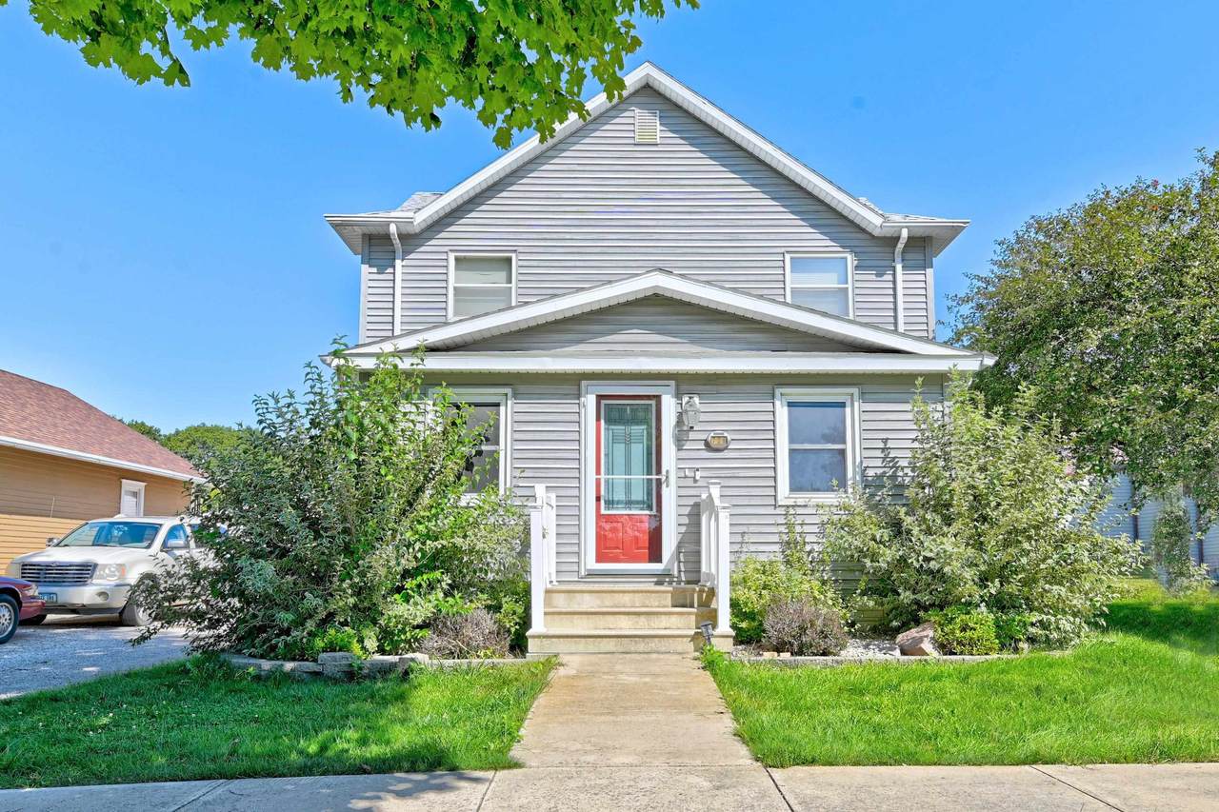
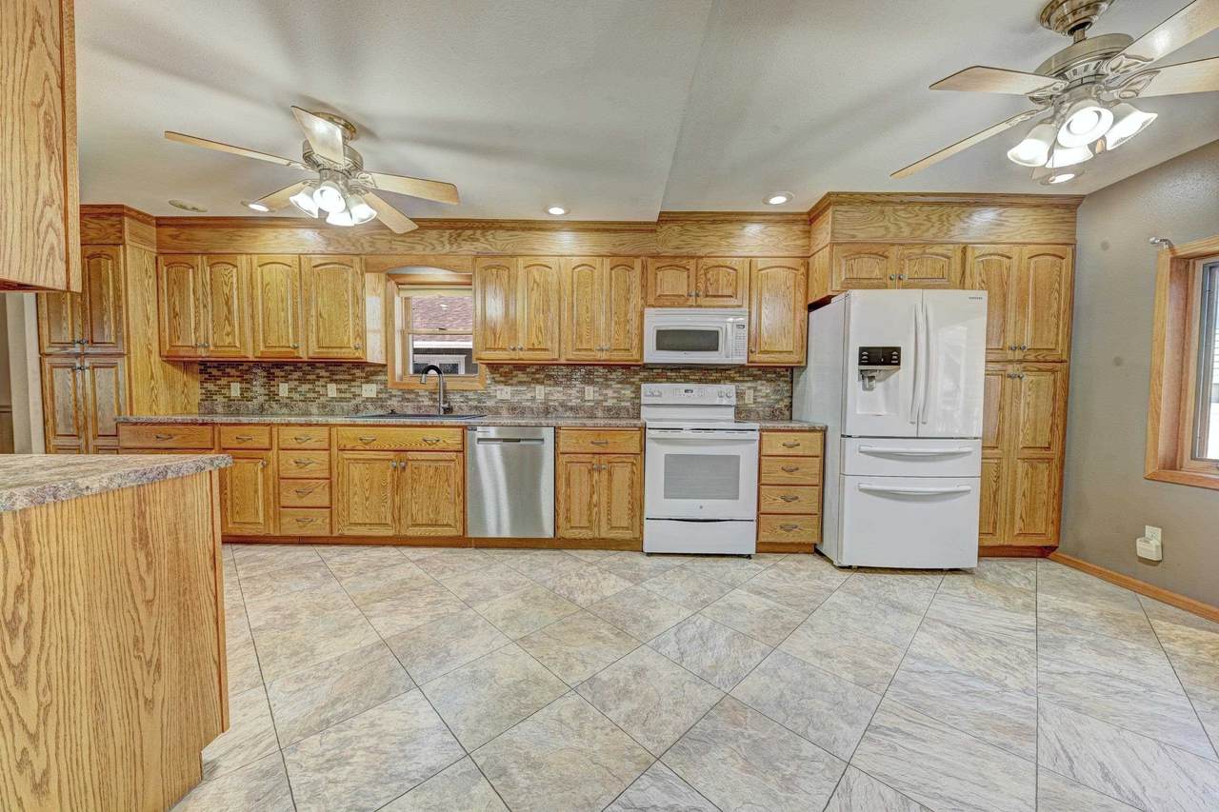
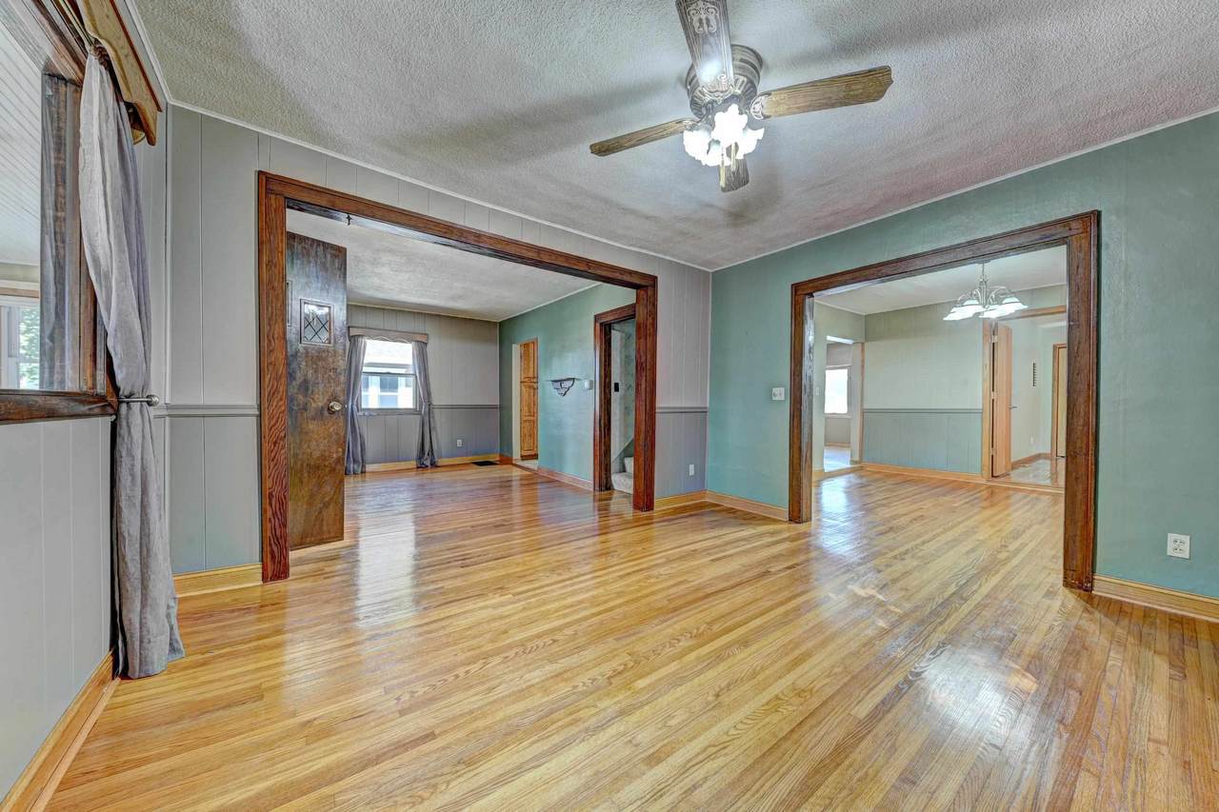
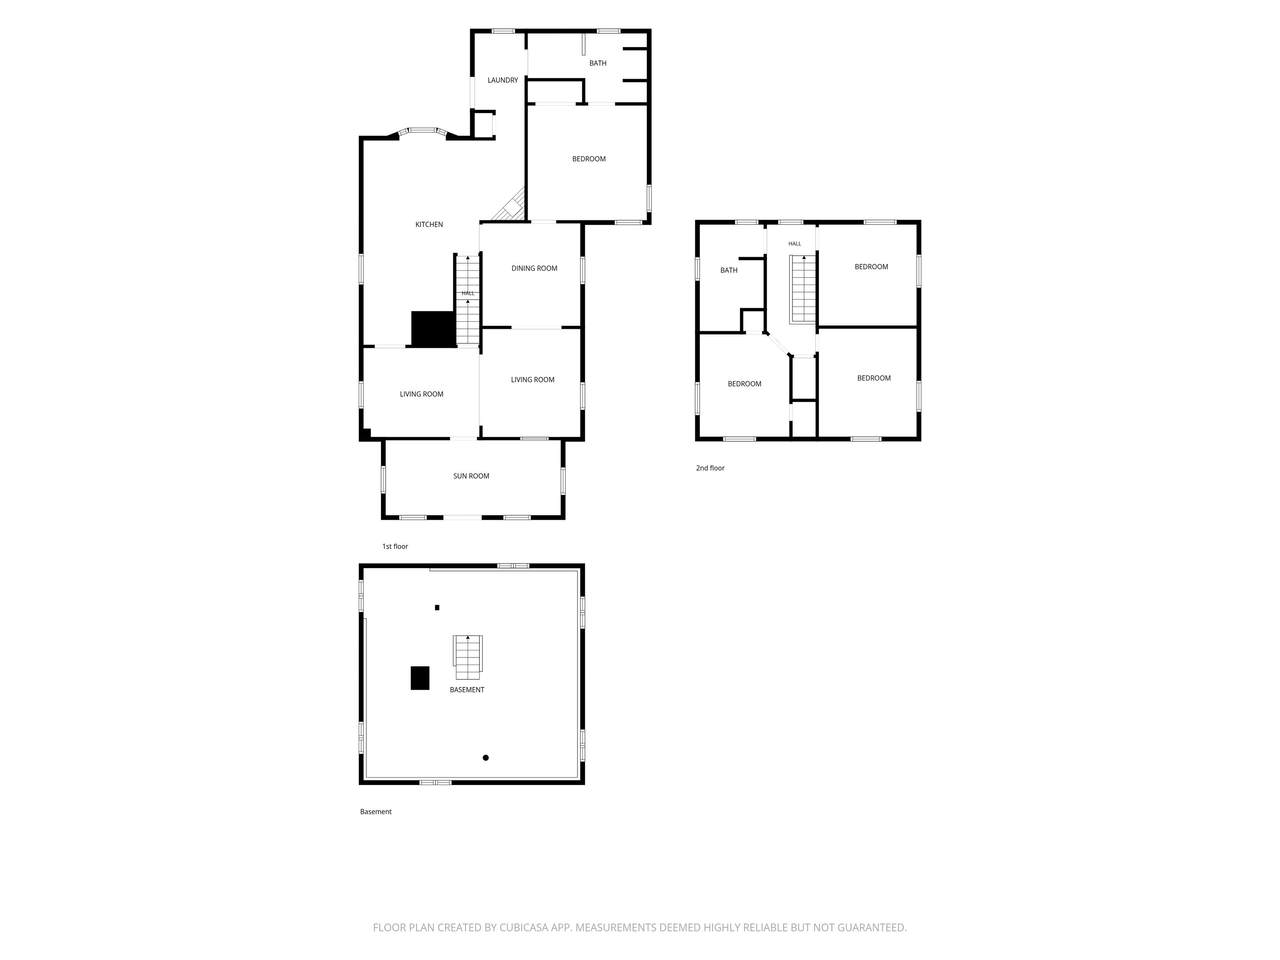
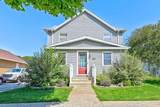
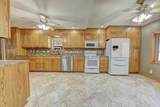
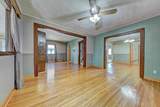
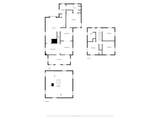
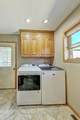
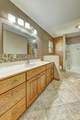
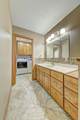
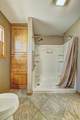
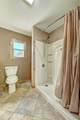
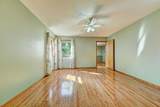
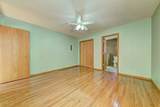
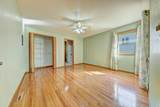
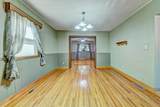
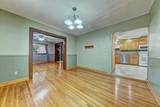
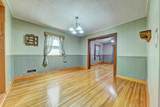
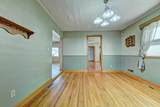
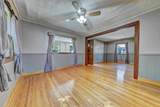
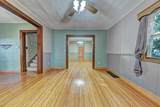
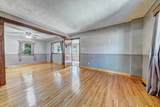
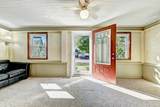
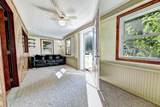
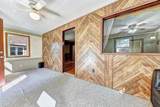
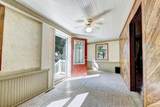
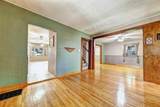
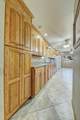
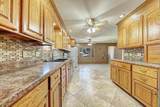
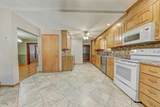
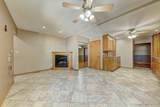
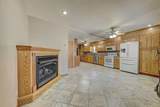
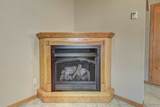
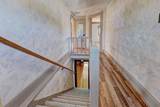
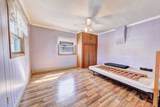
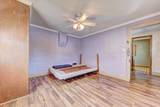
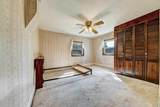
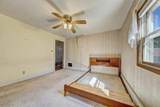
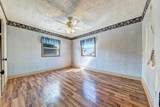
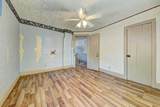
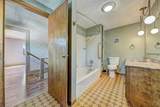
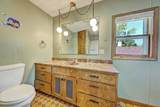
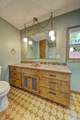
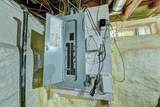
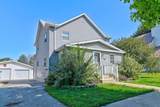
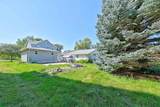
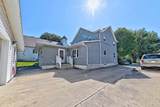
Some homes just make sense, and 706 2nd Ave is one of them. With four bedrooms, flexible living spaces, and a practical layout, this Armstrong home offers plenty of room to spread out without sacrificing the charm and character you don’t find in every home. The main floor features a spacious bedroom with a walk through en suite leading to the main floor laundry, creating a convenient setup for various living arrangements. The large eat-in kitchen offers tiled floors, updated cabinetry, abundant storage, and a gas fireplace that adds a cozy touch to the heart of the home. Hardwood floors in the main floor bedroom, dining room, living room, and sitting room provide warmth and character throughout the main level. Upstairs, three additional bedrooms and a full bathroom provide space for family, guests, hobbies, or a home office. Outside, the patio offers a spot to enjoy morning coffee, summer evenings, or a place to gather with friends. The home has vinyl siding, newer windows, upgraded electrical, asphalt shingles added in 2018, and an EPDM flat roof installed in 2024. A detached one-car garage with a shared wall provides additional storage and parking. CHARACTER, SPACE and AFFORDABILITY are waiting for YOU in this home!
-
4BEDS
-
0.16ACRES
-
2BATHS
-
01/2 BATHS
-
2,759SQFT
-
$62$/SQFT
Description
Some homes just make sense, and 706 2nd Ave is one of them. With four bedrooms, flexible living spaces, and a practical layout, this Armstrong home offers plenty of room to spread out without sacrificing the charm and character you don’t find in every home. The main floor features a spacious bedroom with a walk through en suite leading to the main floor laundry, creating a convenient setup for various living arrangements. The large eat-in kitchen offers tiled floors, updated cabinetry, abundant storage, and a gas fireplace that adds a cozy touch to the heart of the home. Hardwood floors in the main floor bedroom, dining room, living room, and sitting room provide warmth and character throughout the main level. Upstairs, three additional bedrooms and a full bathroom provide space for family, guests, hobbies, or a home office. Outside, the patio offers a spot to enjoy morning coffee, summer evenings, or a place to gather with friends. The home has vinyl siding, newer windows, upgraded electrical, asphalt shingles added in 2018, and an EPDM flat roof installed in 2024. A detached one-car garage with a shared wall provides additional storage and parking. CHARACTER, SPACE and AFFORDABILITY are waiting for YOU in this home!
 © 2026 Iowa Great Lakes Board of Realtors. All rights reserved.
IDX information is provided exclusively for consumers' personal, non-commercial use and may not be used for any purpose other than to identify prospective properties consumers may be interested in purchasing. Information is deemed reliable but is not guaranteed accurate by the MLS or Integrity Real Estate.
Data last updated: 2026-10-15T15:37:24.517.
 Listing provided by Erica Schultes of NextHome at the Lakes: PRIM: (712) 336-9999 .