


Description
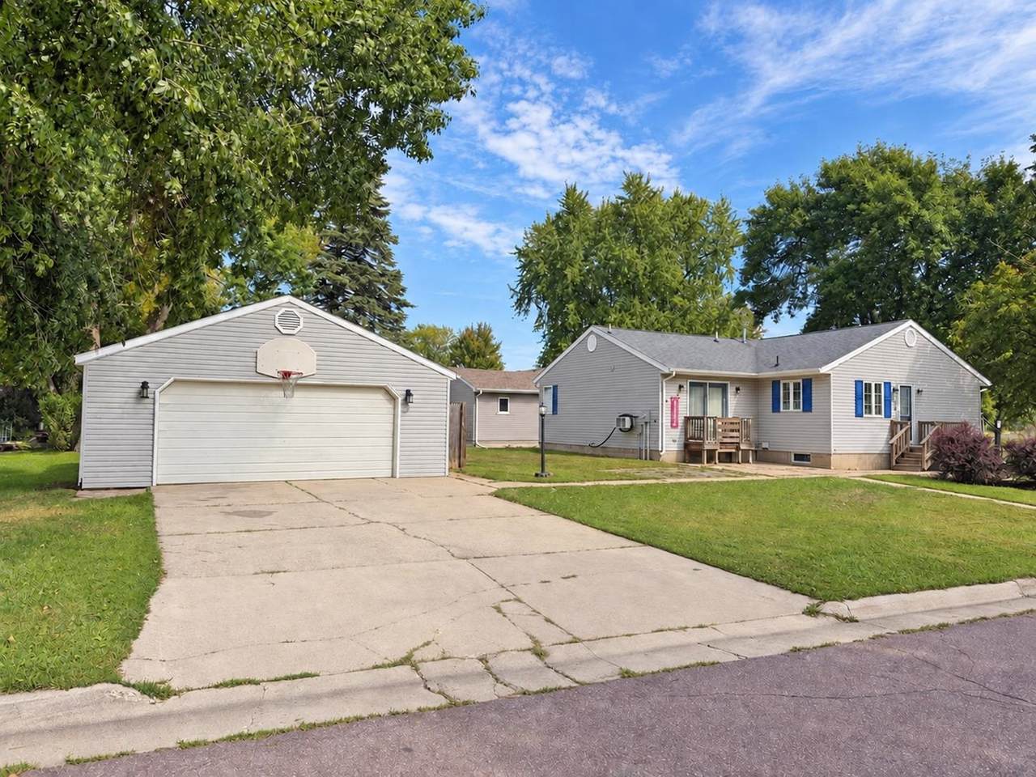
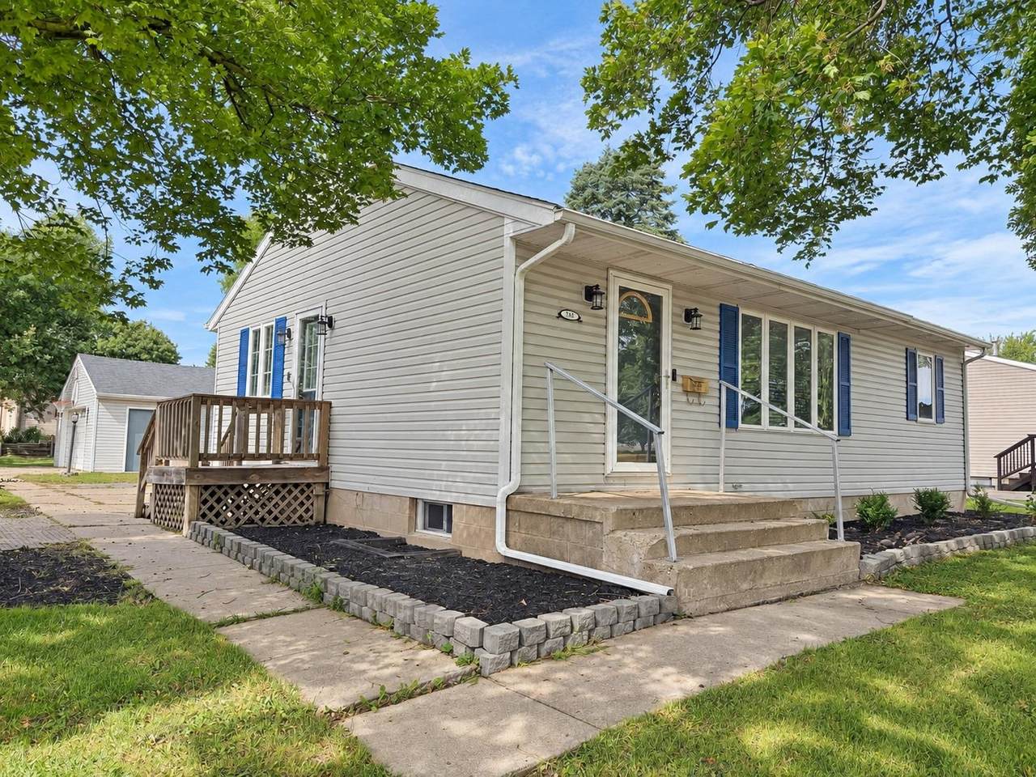
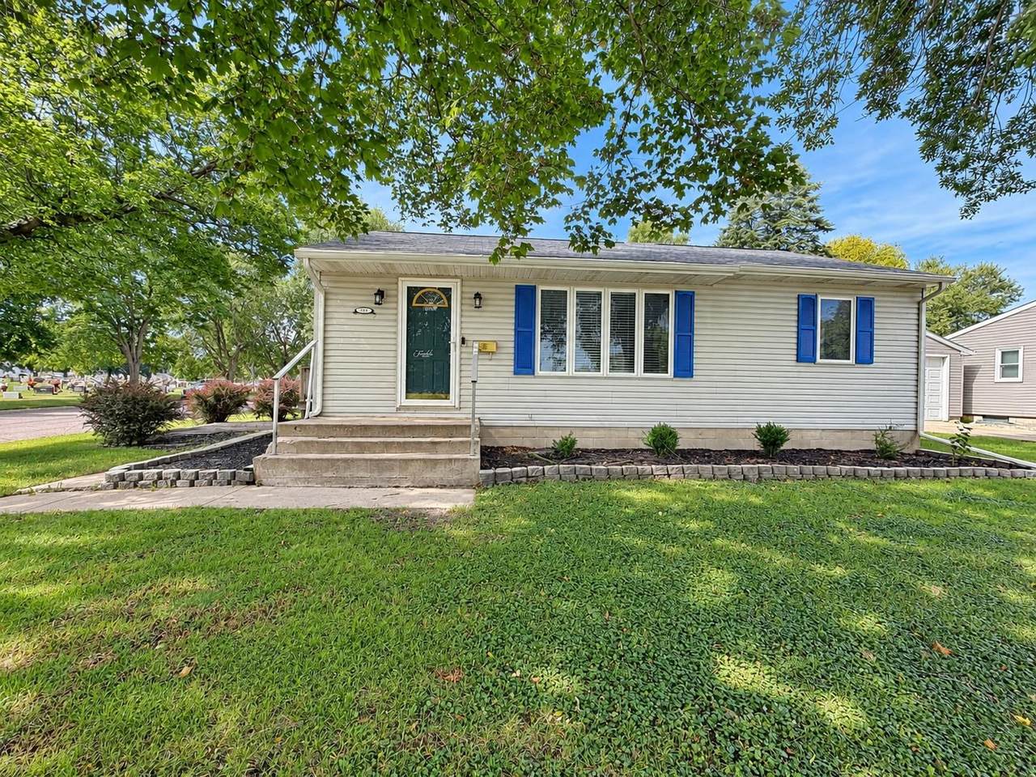
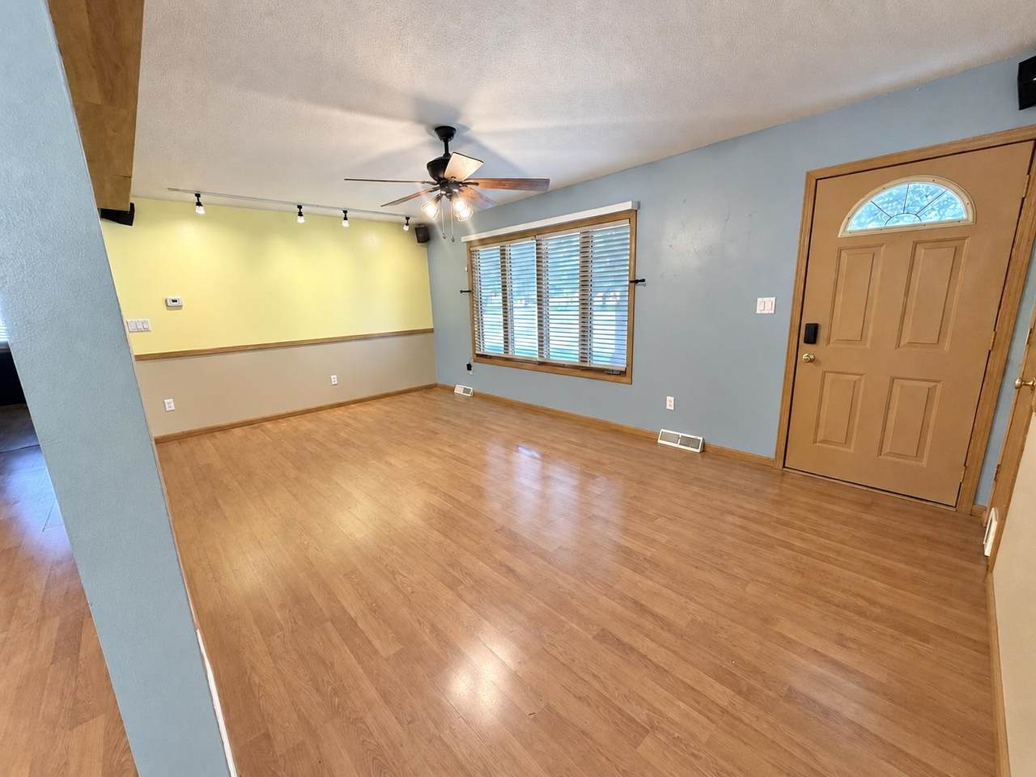
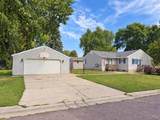
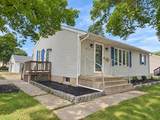
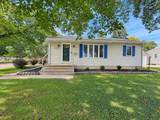
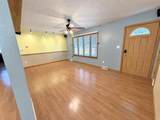
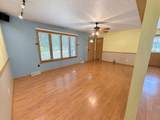
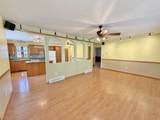
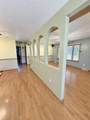
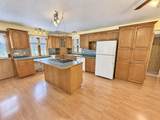
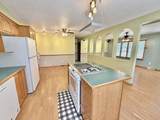
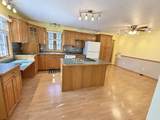
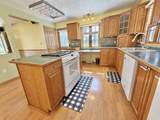
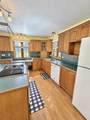
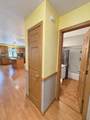
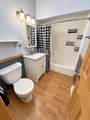
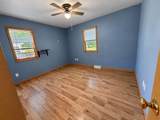
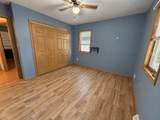
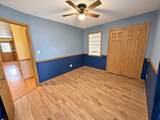
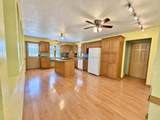
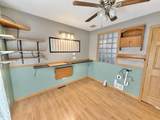
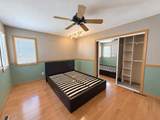
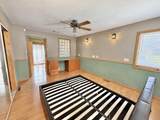
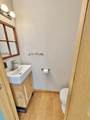
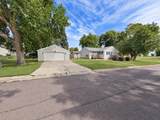
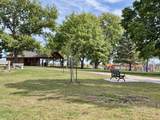
SO MUCH POTENTIAL—AND A LAYOUT TO LOVE! This Estherville home offers an inviting open-concept layout with three main-level bedrooms, main-floor laundry, and 2 bathrooms. One-bedroom features private access to the 1/2 bathroom, creating an opportunity for a primary suite if desired. THIS KITCHEN IS AMAZING – a center cooking island with chair-space / breakfast nook; an abundance of storage, a utility-plug for a second stove / or formal dining and view to the living room for a gathering place for FAMILY. Andersen windows. Over 1,300 square feet just upstairs! The lower level offers options: a second laundry, create a family room, hobby space, or storage. ASKING PRICE includes a credit towards a new HVAC system — a HUGE value for no worries. A sought after two-car garage and a corner lot! Located in an established neighborhood with access to ballfields, volleyball, a pavilion / shelter house, and outdoor recreation. **GET SCHEDULED - house is being cleaned & more pictures to come.
-
3BEDS
-
0.2ACRES
-
1BATHS
-
11/2 BATHS
-
2,136SQFT
-
$74$/SQFT
Description
SO MUCH POTENTIAL—AND A LAYOUT TO LOVE! This Estherville home offers an inviting open-concept layout with three main-level bedrooms, main-floor laundry, and 2 bathrooms. One-bedroom features private access to the 1/2 bathroom, creating an opportunity for a primary suite if desired. THIS KITCHEN IS AMAZING – a center cooking island with chair-space / breakfast nook; an abundance of storage, a utility-plug for a second stove / or formal dining and view to the living room for a gathering place for FAMILY. Andersen windows. Over 1,300 square feet just upstairs! The lower level offers options: a second laundry, create a family room, hobby space, or storage. ASKING PRICE includes a credit towards a new HVAC system — a HUGE value for no worries. A sought after two-car garage and a corner lot! Located in an established neighborhood with access to ballfields, volleyball, a pavilion / shelter house, and outdoor recreation. **GET SCHEDULED - house is being cleaned & more pictures to come.
 © 2026 Iowa Great Lakes Board of Realtors. All rights reserved.
IDX information is provided exclusively for consumers' personal, non-commercial use and may not be used for any purpose other than to identify prospective properties consumers may be interested in purchasing. Information is deemed reliable but is not guaranteed accurate by the MLS or Integrity Real Estate.
Data last updated: 2026-10-15T15:37:24.517.
 Listing provided by Tammy Fredericksen of EXIT Realty Midwest: PRIM: (712) 209-0836 .