



Description
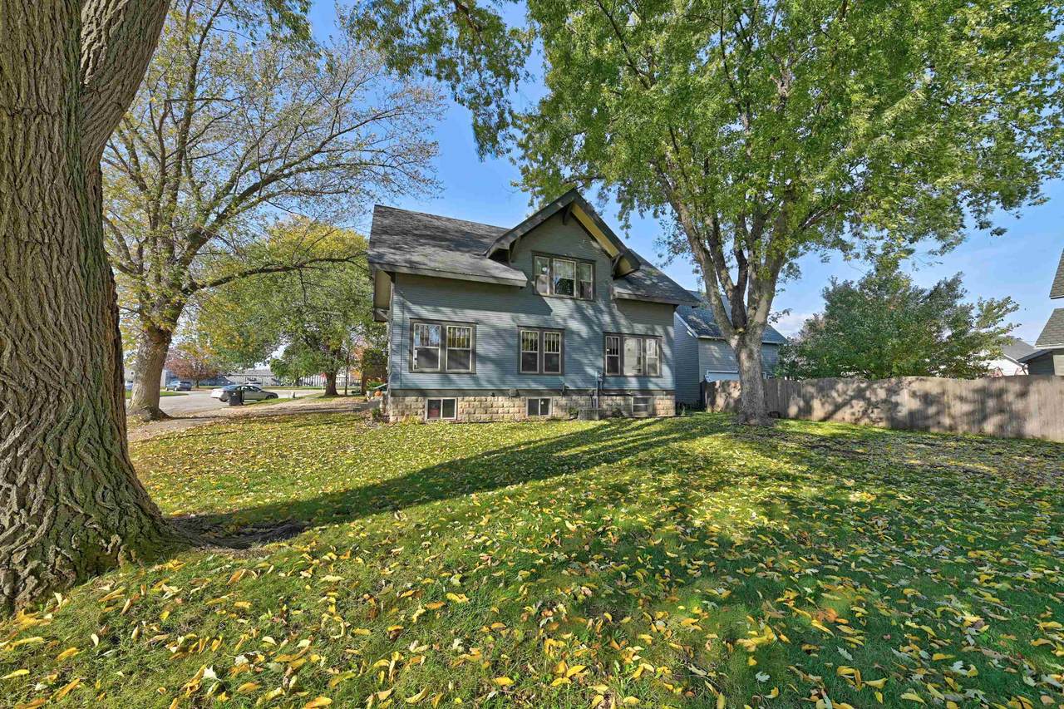
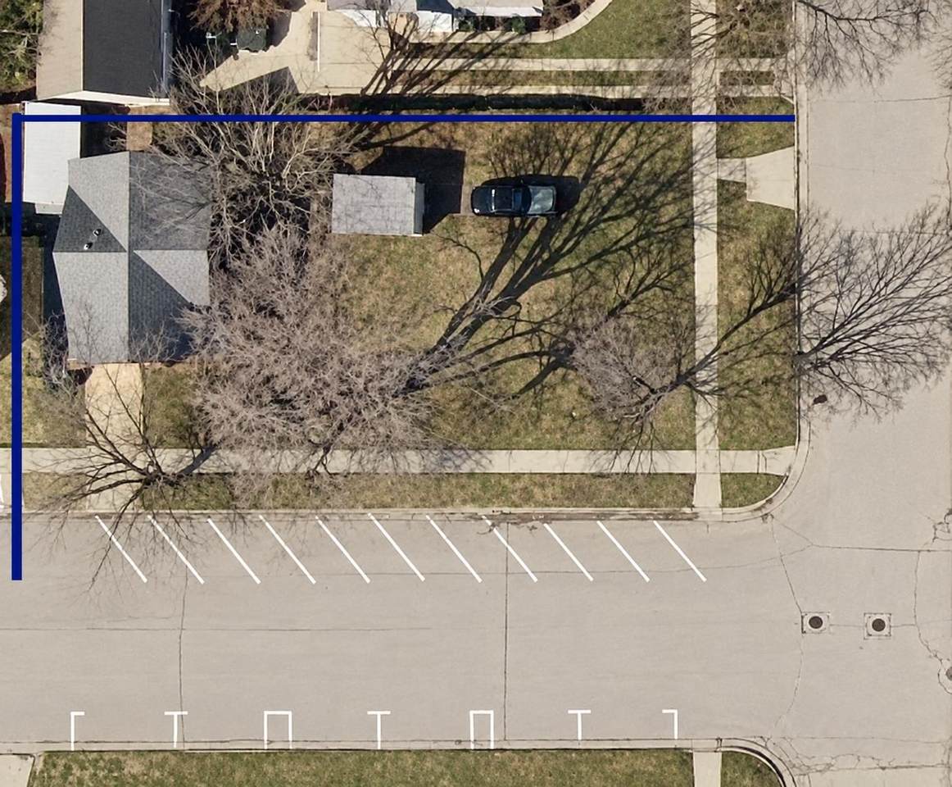
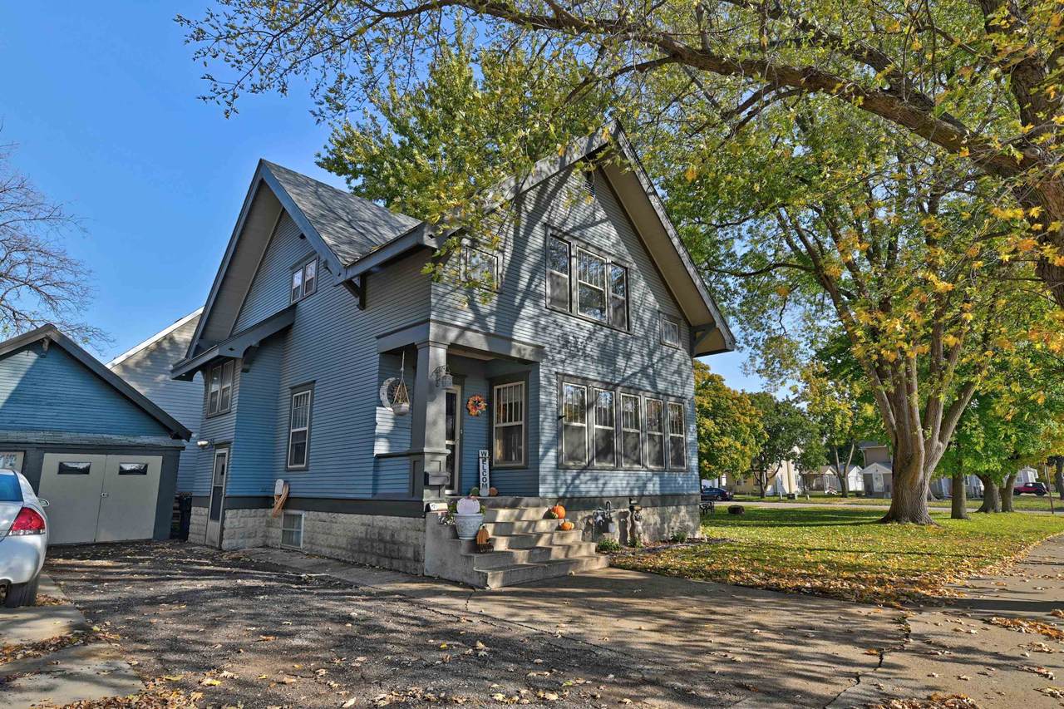
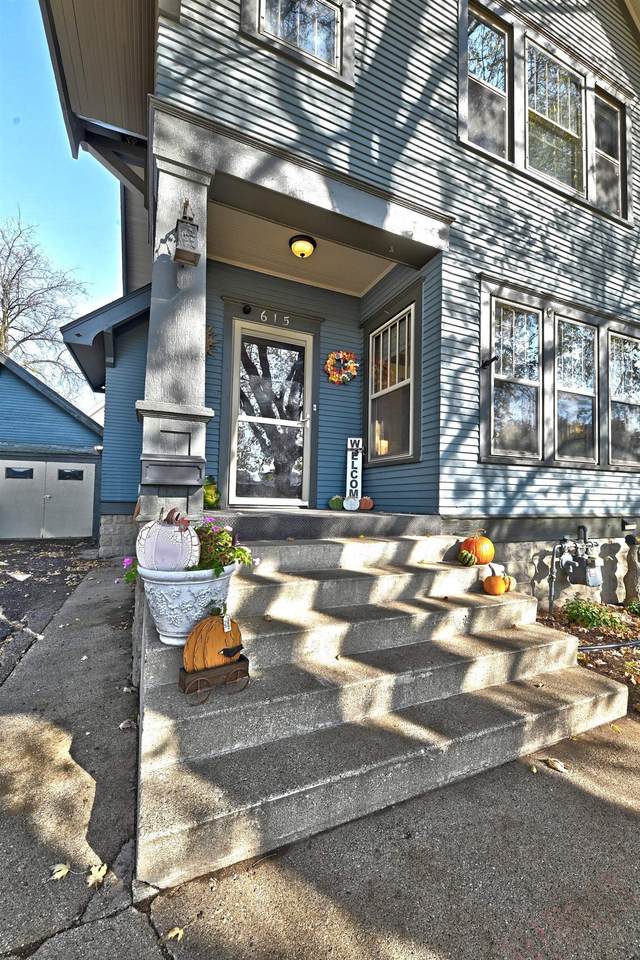
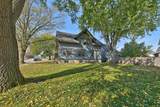
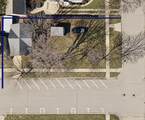
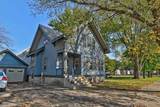
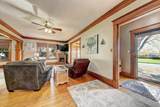
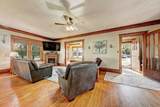
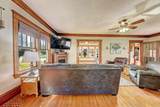
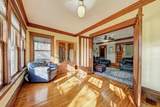
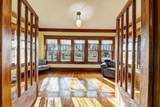
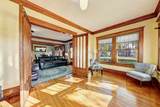
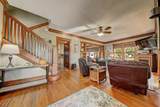
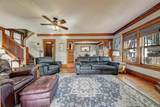
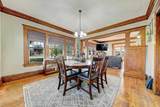
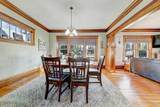
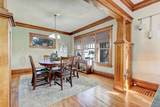
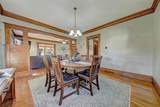
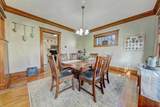
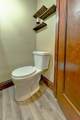
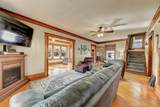
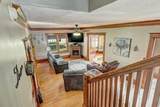
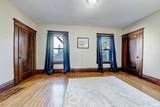
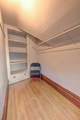
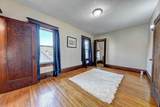
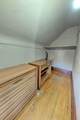
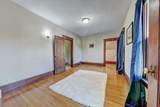
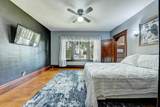
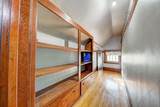
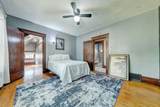
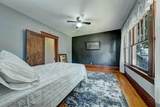
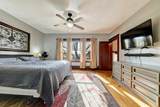
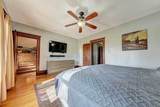
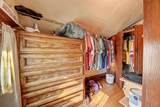
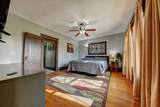
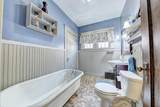
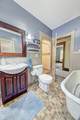
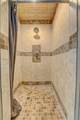
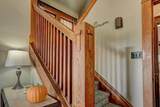
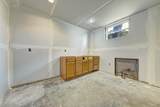
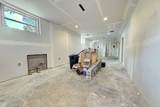
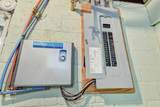
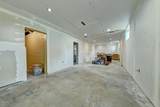
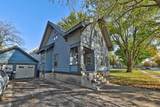
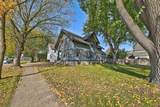
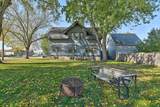
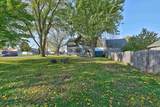
A home with character, craftsmanship and room to grow. These 2 properties are NOW being offered as 1 (2 parcels are YOURS)! Inside: beautiful original details with the space and flexibility buyers are looking for. Outside: the same - the space and flexibility buyers are looking for thanks to the second lot. Adore these three (3) LARGE bedrooms with walk-in closets (PLUS additional space to consider future bedroom expansions). FREE (space): soaring ceilings continue throughout all three levels, complemented by lots of crown molding, solid woodwork, and hardwood floors where desired. Stately french doors to the open & versatile front-room: sun, office, reading / game, or just-sit and GATHER. YES - this home DOES highlight a bathroom on the main & upstairs floors; central air, on-demand water heater and a circuit breaker-panel completed. Come FALL in LOVE downstairs -- impressive FAMILY room, wet-bar hookups & the home’s tall-ceiling DO continue. An abundance of storage AND space for more. Outside: enjoy your greenspace, 2 parking sites (again TWO (2) lots ARE included in the sale). Convenient detached garage; lot / space to add a larger garage and street parking too. EASY LIVING: close to Park, downtown Estherville, the public library, school, shopping and dining. Original character, yet practical features, good price, extra space. **This home remains one of the most renowned construction plans in eras!
-
3BEDS
-
0.2ACRES
-
1BATHS
-
11/2 BATHS
-
2,868SQFT
-
$59$/SQFT
Description
A home with character, craftsmanship and room to grow. These 2 properties are NOW being offered as 1 (2 parcels are YOURS)! Inside: beautiful original details with the space and flexibility buyers are looking for. Outside: the same - the space and flexibility buyers are looking for thanks to the second lot. Adore these three (3) LARGE bedrooms with walk-in closets (PLUS additional space to consider future bedroom expansions). FREE (space): soaring ceilings continue throughout all three levels, complemented by lots of crown molding, solid woodwork, and hardwood floors where desired. Stately french doors to the open & versatile front-room: sun, office, reading / game, or just-sit and GATHER. YES - this home DOES highlight a bathroom on the main & upstairs floors; central air, on-demand water heater and a circuit breaker-panel completed. Come FALL in LOVE downstairs -- impressive FAMILY room, wet-bar hookups & the home’s tall-ceiling DO continue. An abundance of storage AND space for more. Outside: enjoy your greenspace, 2 parking sites (again TWO (2) lots ARE included in the sale). Convenient detached garage; lot / space to add a larger garage and street parking too. EASY LIVING: close to Park, downtown Estherville, the public library, school, shopping and dining. Original character, yet practical features, good price, extra space. **This home remains one of the most renowned construction plans in eras!
 © 2026 Iowa Great Lakes Board of Realtors. All rights reserved.
IDX information is provided exclusively for consumers' personal, non-commercial use and may not be used for any purpose other than to identify prospective properties consumers may be interested in purchasing. Information is deemed reliable but is not guaranteed accurate by the MLS or Integrity Real Estate.
Data last updated: 2026-11-15T23:37:22.943.
 Listing provided by Tammy Fredericksen of EXIT Realty Midwest: PRIM: (712) 209-0836 .