


Description
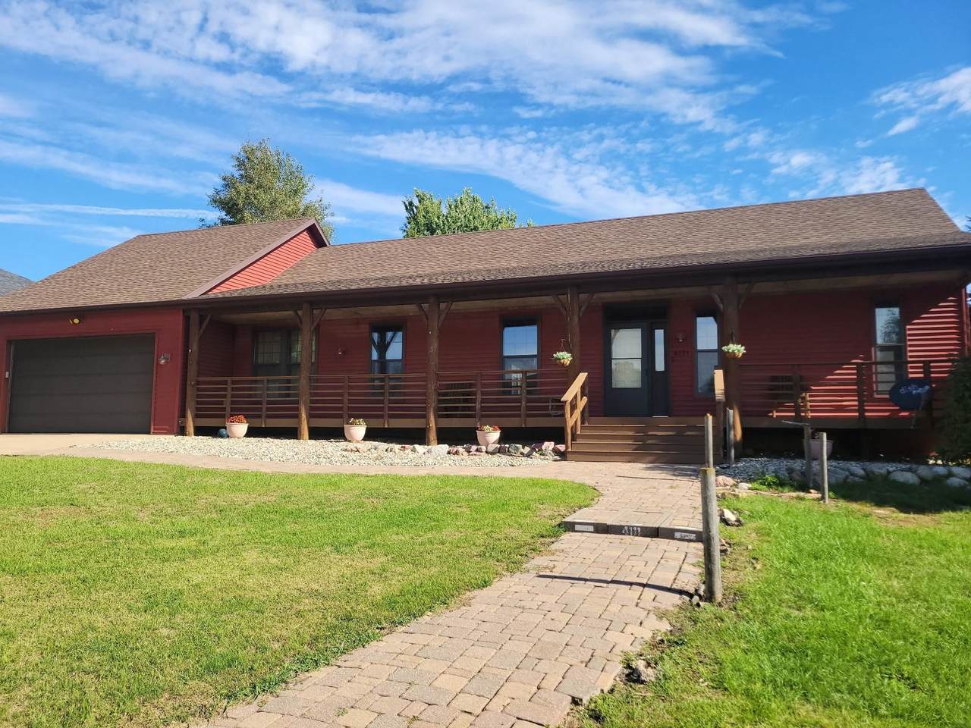
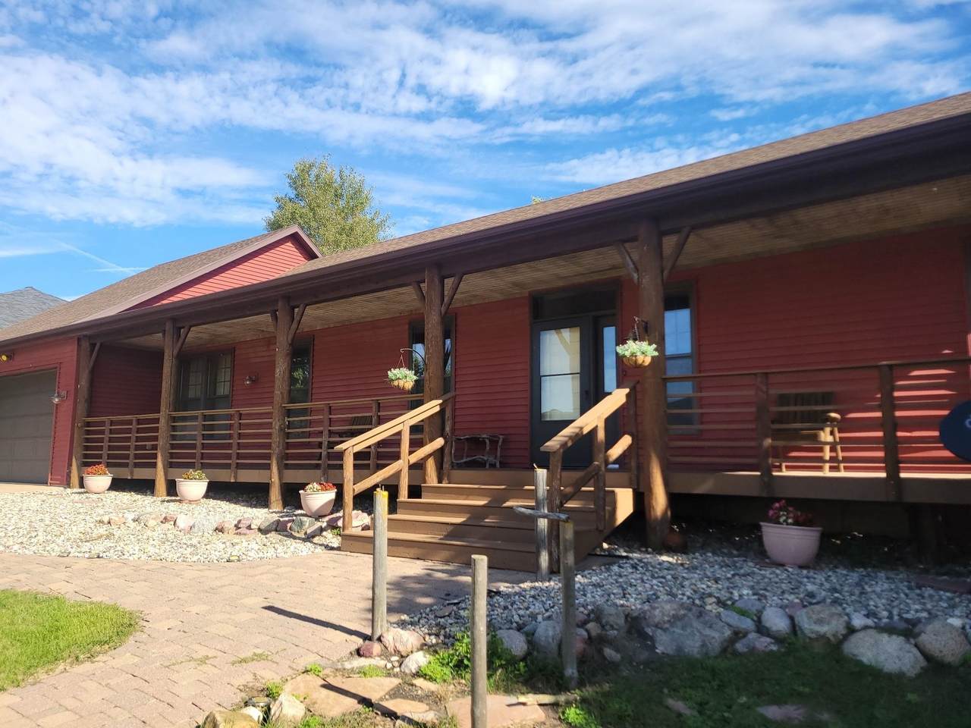
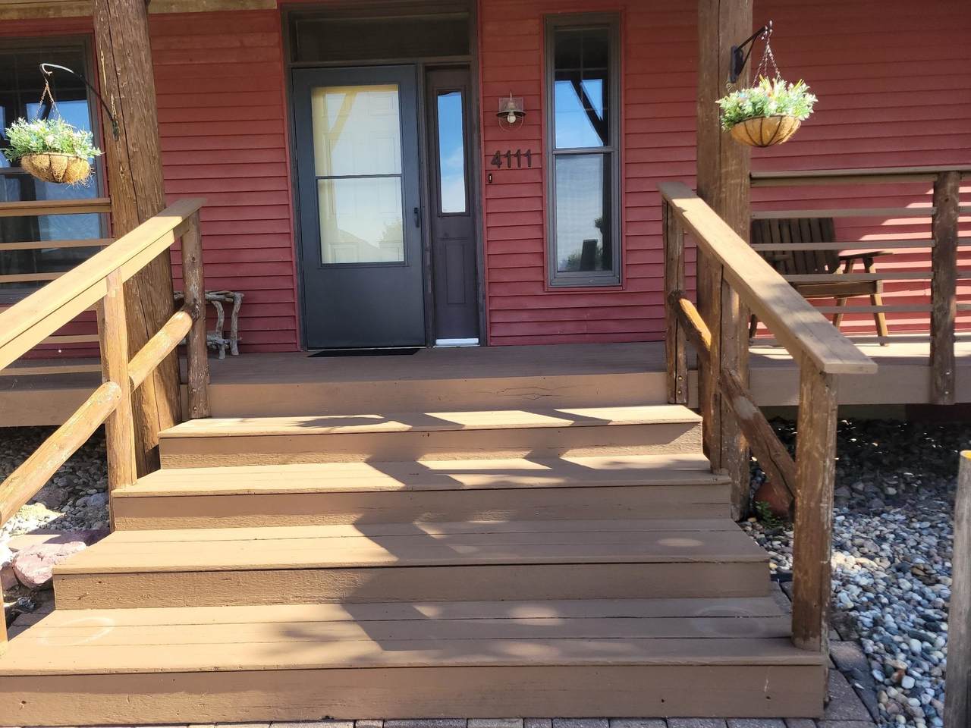
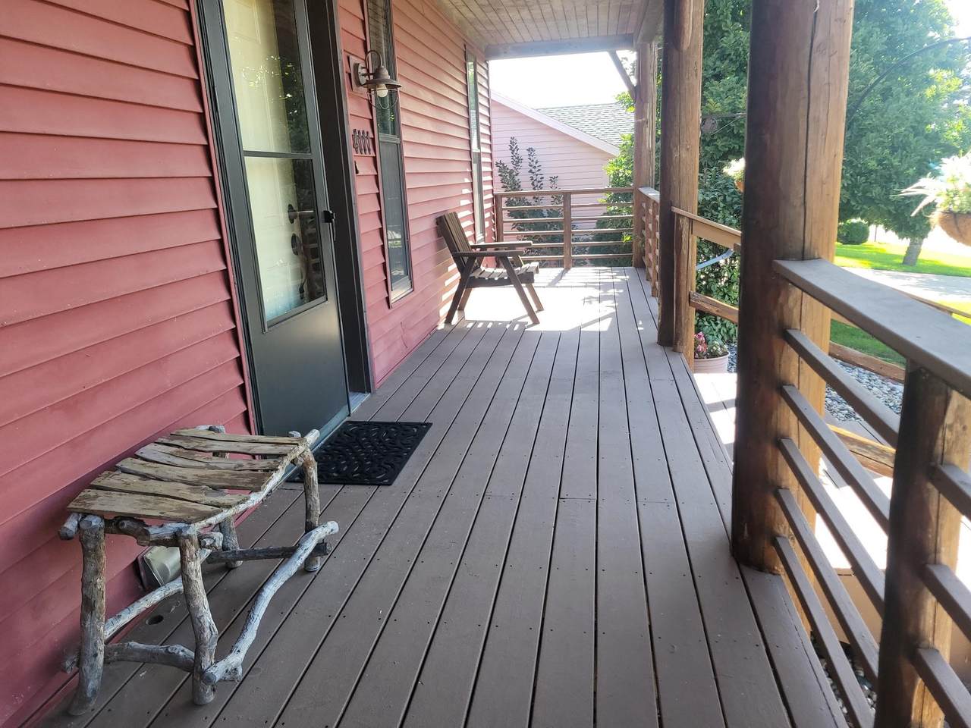
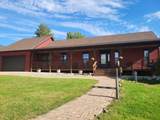
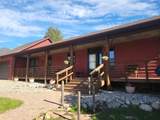
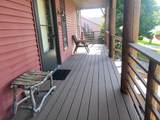
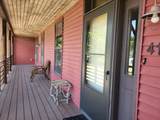
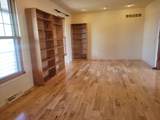
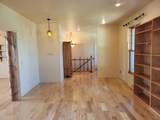
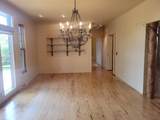
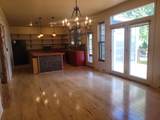
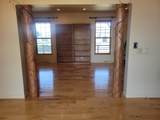
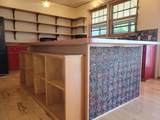
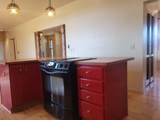
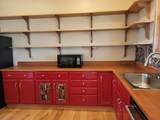
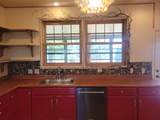
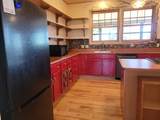
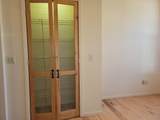
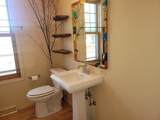
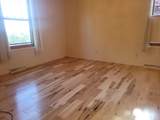
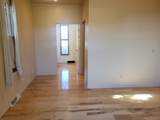
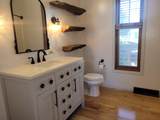
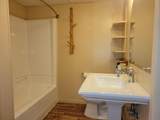
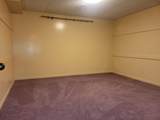
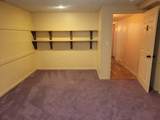
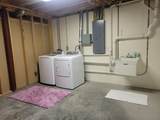
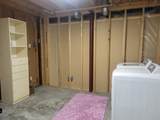
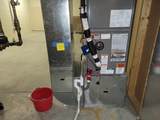
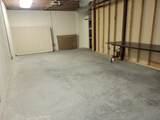
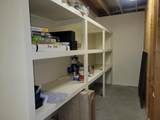
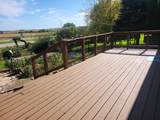
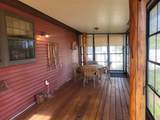
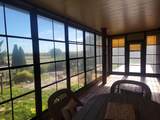
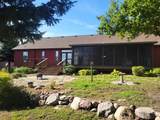
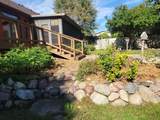
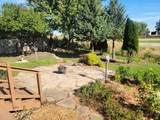
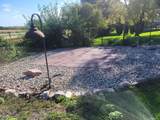
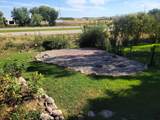
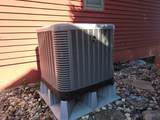
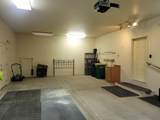
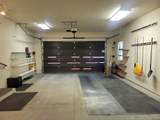
Warm, welcoming & full of character, this thoughtfully designed home offers comfortable living, beautiful outdoor spaces & scenic countryside views in one of Spirit Lake's most desirable neighborhoods. Beautiful hickory hardwood floors flow throughout the entire main level, creating a warm, timeless backdrop for everyday living. The open floor plan connects the kitchen, dining & living areas, where natural log pillars add handcrafted rustic charm & architectural character. The spacious center island, abundant workspace & generous pantry make the kitchen as functional as it is inviting, while the adjoining mudroom easily doubles as a home office. The spacious primary suite provides a comfortable retreat with a well-designed ensuite featuring custom rustic live-edge floating shelves that perfectly complement the home's warm character. The true highlight of this property is the exceptional outdoor living. Nearly the entire back of the home is designed to help you enjoy every season, featuring an impressive screened three-season porch spanning almost 28 feet plus an adjoining 24-foot deck overlooking beautiful rolling hills with no homes directly behind. Whether you're entertaining friends, watching wildlife or simply enjoying a quiet evening outdoors, you'll appreciate the peaceful setting and exceptional privacy. Mature evergreens, white birch trees, hostas, colorful perennials & a beautiful paver patio complete the beautifully landscaped yard. Additional highlights include an all-electric home with updated HVAC, newer refrigerator, dishwasher, washer & dryer, a deep 20' x 34' attached garage with excellent storage & a lower level featuring a nonconforming bedroom, full bath, versatile flex room & abundant unfinished space ready for future expansion, hobbies or a workshop. If you've been looking for a home that offers warmth, quality craftsmanship, beautiful outdoor living & room to make it your own, you'll want to see what this Eastwood Estates property has to offer.
-
2BEDS
-
0.29ACRES
-
2BATHS
-
11/2 BATHS
-
3,024SQFT
-
$116$/SQFT
Description
Warm, welcoming & full of character, this thoughtfully designed home offers comfortable living, beautiful outdoor spaces & scenic countryside views in one of Spirit Lake's most desirable neighborhoods. Beautiful hickory hardwood floors flow throughout the entire main level, creating a warm, timeless backdrop for everyday living. The open floor plan connects the kitchen, dining & living areas, where natural log pillars add handcrafted rustic charm & architectural character. The spacious center island, abundant workspace & generous pantry make the kitchen as functional as it is inviting, while the adjoining mudroom easily doubles as a home office. The spacious primary suite provides a comfortable retreat with a well-designed ensuite featuring custom rustic live-edge floating shelves that perfectly complement the home's warm character. The true highlight of this property is the exceptional outdoor living. Nearly the entire back of the home is designed to help you enjoy every season, featuring an impressive screened three-season porch spanning almost 28 feet plus an adjoining 24-foot deck overlooking beautiful rolling hills with no homes directly behind. Whether you're entertaining friends, watching wildlife or simply enjoying a quiet evening outdoors, you'll appreciate the peaceful setting and exceptional privacy. Mature evergreens, white birch trees, hostas, colorful perennials & a beautiful paver patio complete the beautifully landscaped yard. Additional highlights include an all-electric home with updated HVAC, newer refrigerator, dishwasher, washer & dryer, a deep 20' x 34' attached garage with excellent storage & a lower level featuring a nonconforming bedroom, full bath, versatile flex room & abundant unfinished space ready for future expansion, hobbies or a workshop. If you've been looking for a home that offers warmth, quality craftsmanship, beautiful outdoor living & room to make it your own, you'll want to see what this Eastwood Estates property has to offer.
 © 2026 Iowa Great Lakes Board of Realtors. All rights reserved.
IDX information is provided exclusively for consumers' personal, non-commercial use and may not be used for any purpose other than to identify prospective properties consumers may be interested in purchasing. Information is deemed reliable but is not guaranteed accurate by the MLS or Integrity Real Estate.
Data last updated: 2026-10-15T14:37:23.417.
 Listing provided by Tracey Radcliffe of EXIT Realty Midwest: PRIM: 712-330-0837 .