




Description
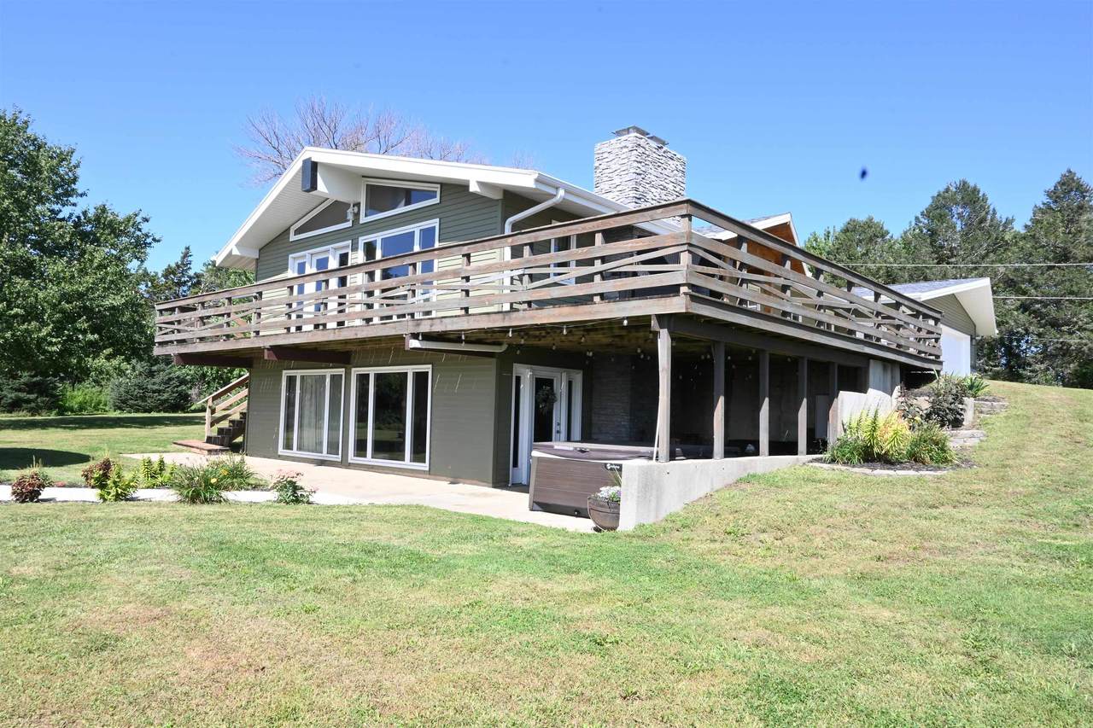
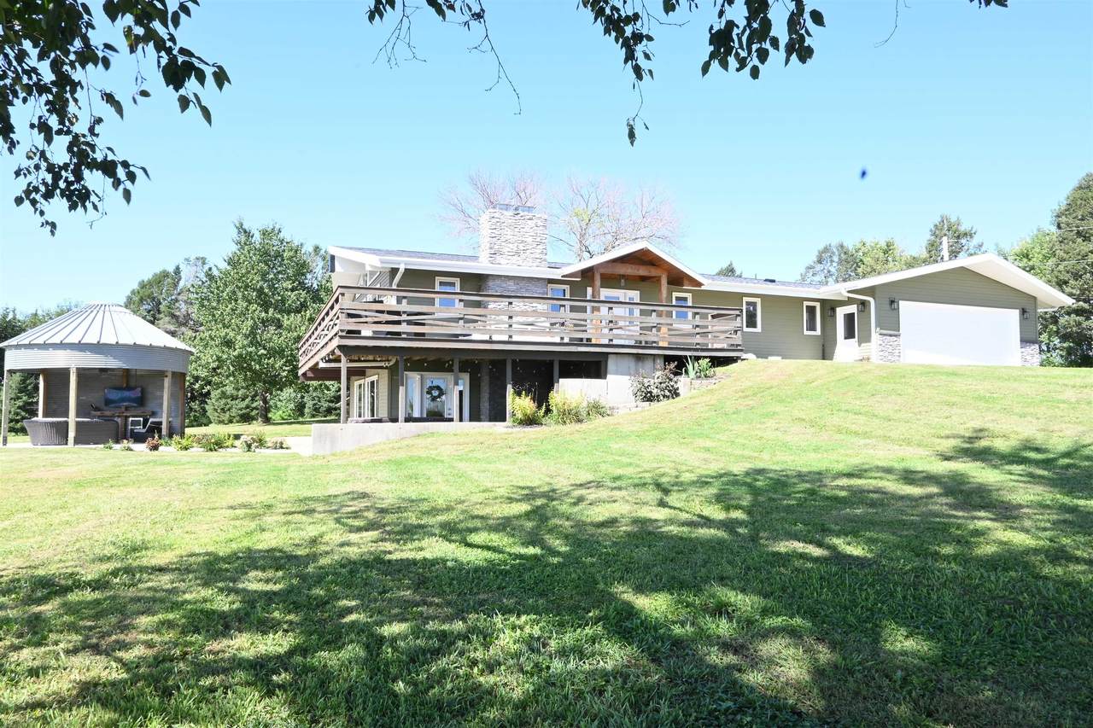
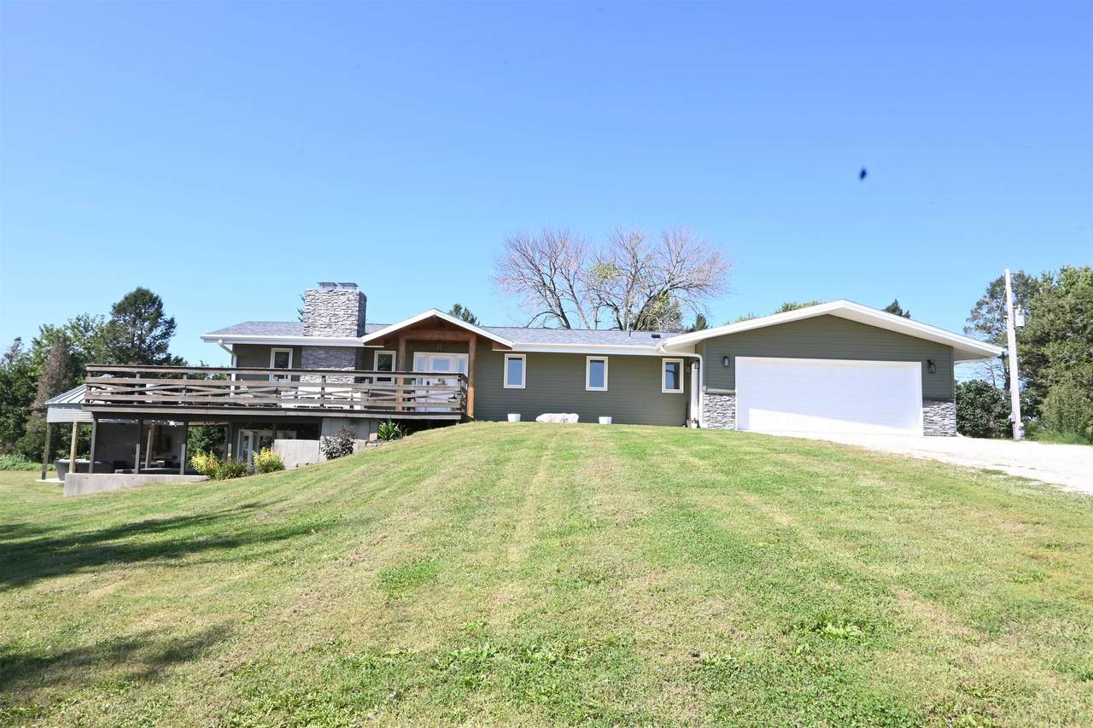
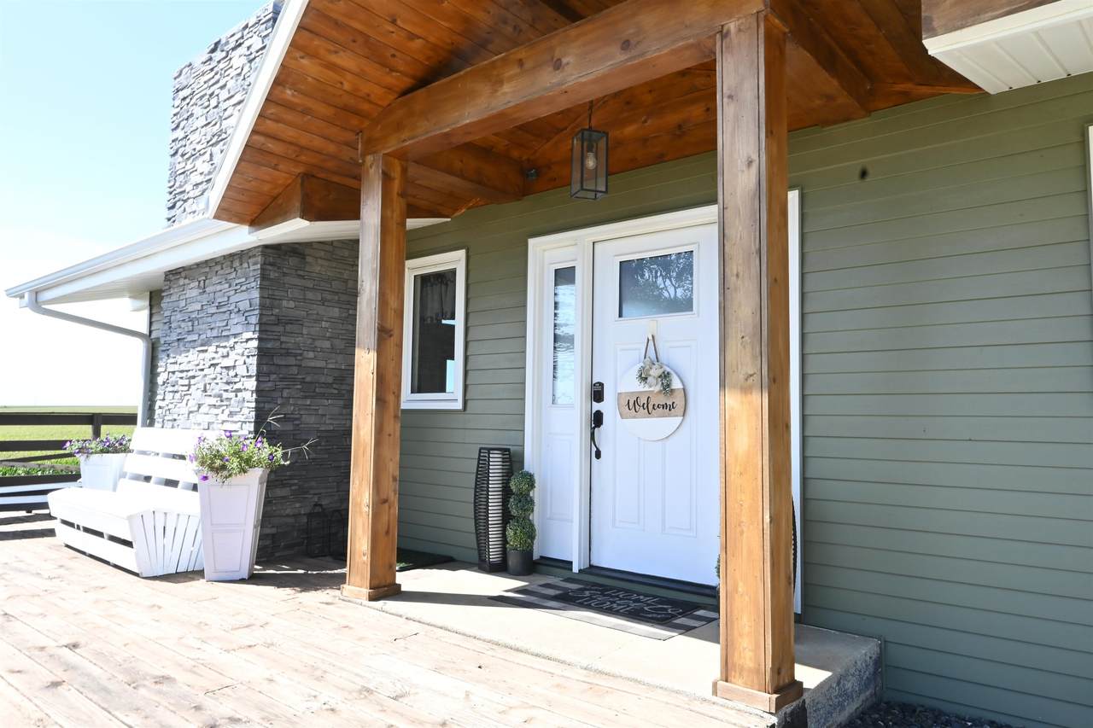
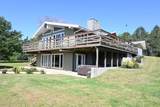
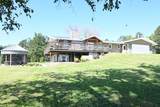
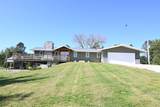
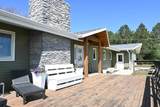
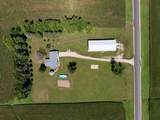
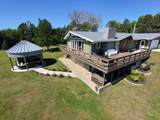
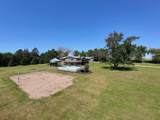
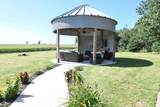
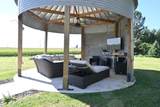
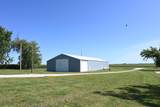
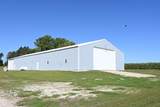
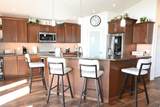
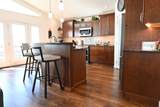
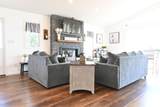
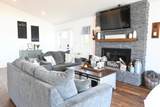
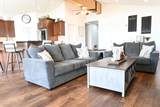
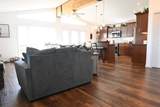
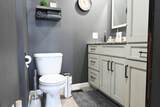
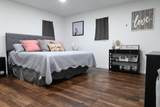
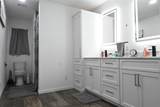
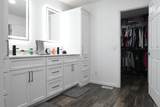
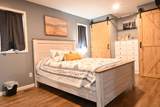
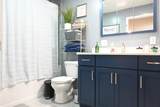
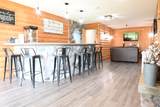
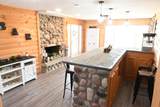
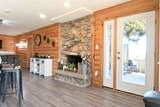
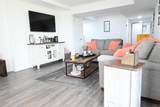
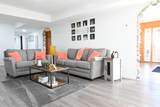
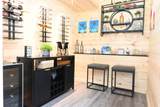
NOTHING SUBTLE HERE. This 4.43-acre property situated on a hard surface road brings some serious substance with approximately 3632 of finished square feet, 6+ bedrooms and 4 baths. The kitchen makes its own statement with quartz countertops, custom soft-close cabinetry with pullout drawers and a walk-in pantry, while the open layout keeps the kitchen, dining and living spaces connected. A wood-burning fireplace anchors the main living area, adding warmth to the bright, updated surroundings. The primary suite features a large walk-in closet and private bath, with onyx shower among the standout finishes found throughout the home. The walkout lower level brings a character all its own with a second wood-burning fireplace, rock archways, bar seating and wine cellar, creating an entirely different feel from the main level. Outside, the above ground pool, hot tub, deck, propane fire pit and grain-bin patio area give the property even more personality, while apple and pear trees, asparagus, rhubarb and strawberries add a little homegrown goodness to the mix. And then there’s the loaded shop, approximately 54' x 130', heated and spray foamed with a concrete floor, water, electricity, three large overhead openings, lift and air compressor. An oversized insulated two-stall attached garage rounds out a property where the house, land, outdoor spaces and shop each bring something substantial of their own.
-
7BEDS
-
4.43ACRES
-
4BATHS
-
01/2 BATHS
-
3,952SQFT
-
$164$/SQFT
Description
NOTHING SUBTLE HERE. This 4.43-acre property situated on a hard surface road brings some serious substance with approximately 3632 of finished square feet, 6+ bedrooms and 4 baths. The kitchen makes its own statement with quartz countertops, custom soft-close cabinetry with pullout drawers and a walk-in pantry, while the open layout keeps the kitchen, dining and living spaces connected. A wood-burning fireplace anchors the main living area, adding warmth to the bright, updated surroundings. The primary suite features a large walk-in closet and private bath, with onyx shower among the standout finishes found throughout the home. The walkout lower level brings a character all its own with a second wood-burning fireplace, rock archways, bar seating and wine cellar, creating an entirely different feel from the main level. Outside, the above ground pool, hot tub, deck, propane fire pit and grain-bin patio area give the property even more personality, while apple and pear trees, asparagus, rhubarb and strawberries add a little homegrown goodness to the mix. And then there’s the loaded shop, approximately 54' x 130', heated and spray foamed with a concrete floor, water, electricity, three large overhead openings, lift and air compressor. An oversized insulated two-stall attached garage rounds out a property where the house, land, outdoor spaces and shop each bring something substantial of their own.
 © 2026 Iowa Great Lakes Board of Realtors. All rights reserved.
IDX information is provided exclusively for consumers' personal, non-commercial use and may not be used for any purpose other than to identify prospective properties consumers may be interested in purchasing. Information is deemed reliable but is not guaranteed accurate by the MLS or Integrity Real Estate.
Data last updated: 2026-10-15T15:37:24.517.
 Listing provided by Kelly Bierl of Hometown Realty: PRIM: 712-260-5711 .