
Skip To Content

209 S 4TH Avenue

Armstrong, IA 50514
  • $295,000
  • STATUS: Active
  • ON SITE: 30 Days
  • MLS #: 261200
UPDATED: 46 min ago
$295,000
  • 2
    BEDS
  • 0.48
    ACRES
  • 1
    BATHS
  • 1
    1/2 BATHS
  • 1,804
    SQFT
  • $164
    $/SQFT
Type:
Single-Family Home
Built:
2002
County:
Area:

School Ratings & Info

School District:

Description

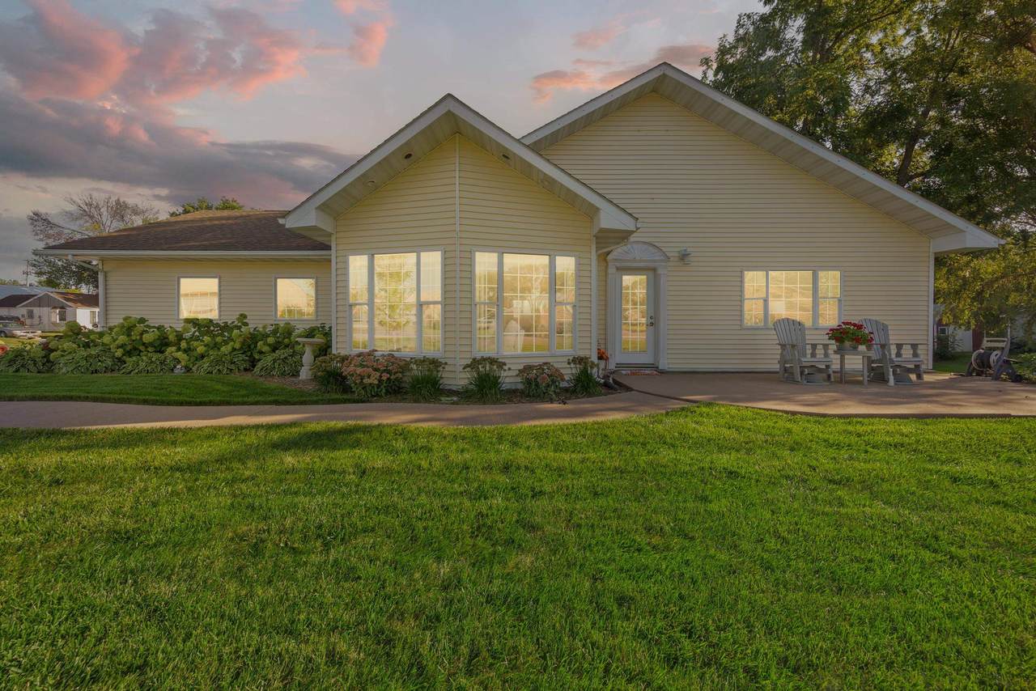
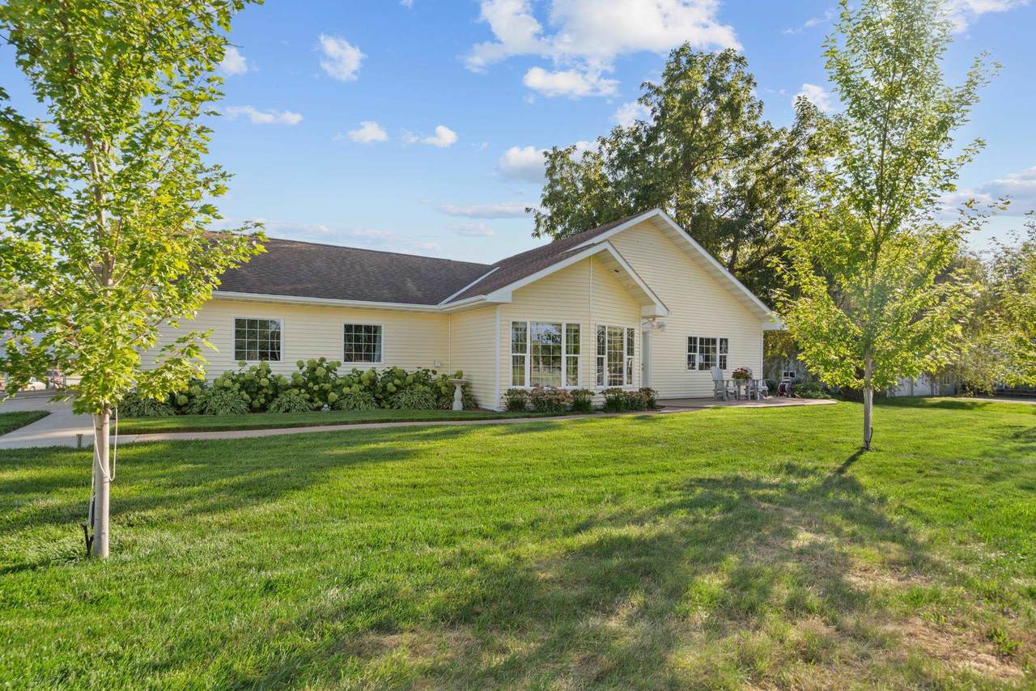
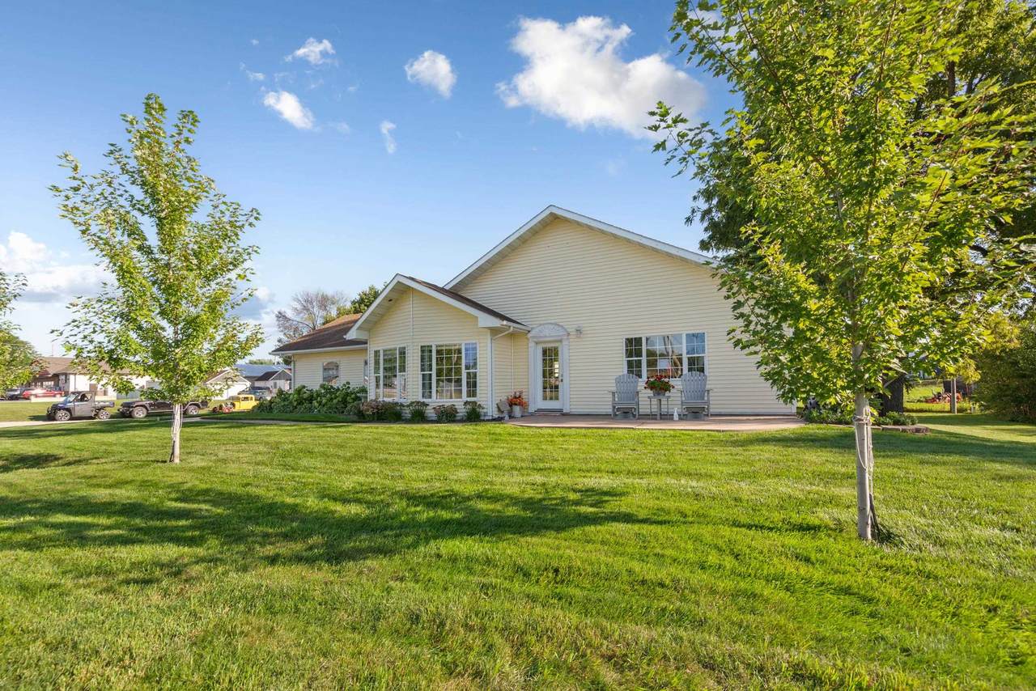
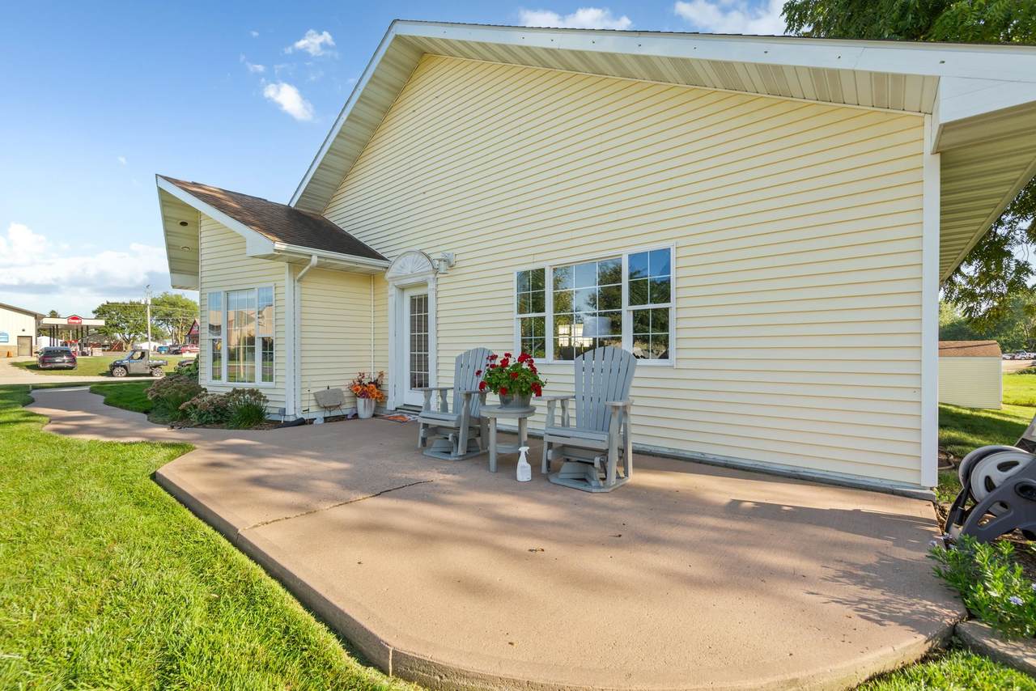
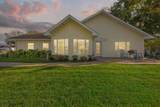
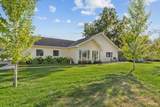
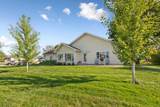
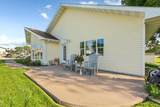
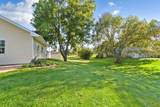
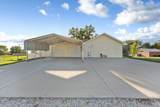
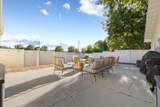
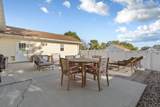
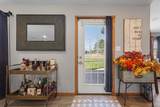
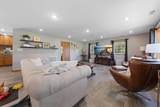
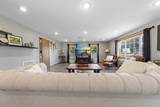
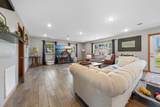
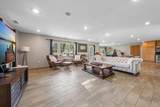
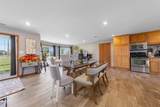
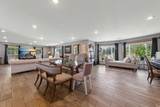
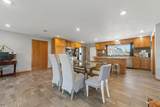
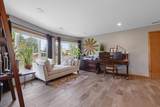
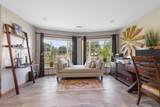
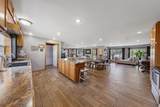
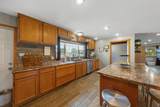
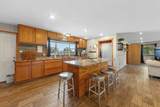
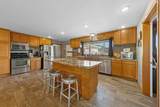
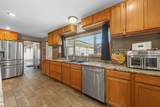
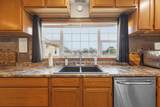
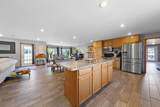
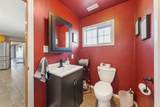
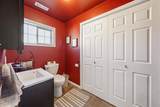
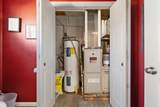
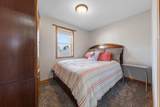
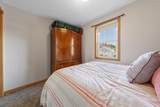
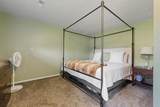
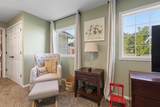
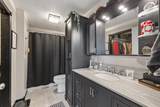
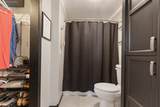
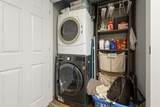
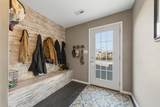
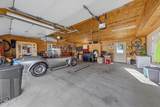
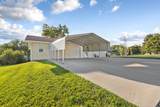
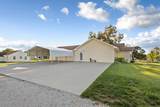
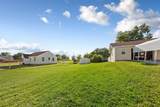
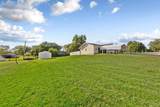
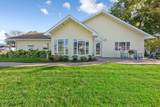
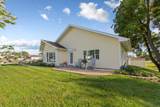
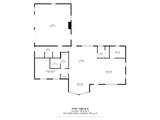
Beautiful ranch-style home with a tiled open layout for maximum use of space. This property was fully renovated a little over a decade ago and was done well. The one-level home features a spacious kitchen with Stainless Steel appliances + Oak Cabinets + center island, a front bay window reading nook or home office area, a large living area, a guest bedroom & half bath, a utility closet, a rear mudroom + 2 enormous walk-in closets, and a nice master suite that can fit a King bed & couch + master bath with jacuzzi tub + walk-in closet. Storage is definitely not a problem here. The home has a front patio area for sitting, plus a portion of the backyard is fenced in with a 2nd patio area for private space. The garage has a heated floor and can fit up to 4 cars if needed. The carport does not stay. There is a shed for extra storage. Great corner lot, low maintenance & ready to go!

Monthly Payment Calculator


Iowa Great Lakes Board of Realtors logo © 2026 Iowa Great Lakes Board of Realtors. All rights reserved. IDX information is provided exclusively for consumers' personal, non-commercial use and may not be used for any purpose other than to identify prospective properties consumers may be interested in purchasing. Information is deemed reliable but is not guaranteed accurate by the MLS or Integrity Real Estate. Data last updated: 2026-10-15T15:37:24.517.
www.integrityiowa.com/homes/181193667
Print Image

209 S 4TH Avenue Armstrong, IA 50514

  • Price: $295,000
  • Status: Active
  • On Site: 30 Days
  • Updated: 46 min ago
  • MLS #: 261200
2
Beds
1
Baths
1
½ Baths
0.48
Acres
1,804
SQFT
$164
$/SQFT
2002
Built
County:
Emmet
Area:
Armstrong
School District:
North Union
Property Description
Beautiful ranch-style home with a tiled open layout for maximum use of space. This property was fully renovated a little over a decade ago and was done well. The one-level home features a spacious kitchen with Stainless Steel appliances + Oak Cabinets + center island, a front bay window reading nook or home office area, a large living area, a guest bedroom & half bath, a utility closet, a rear mudroom + 2 enormous walk-in closets, and a nice master suite that can fit a King bed & couch + master bath with jacuzzi tub + walk-in closet. Storage is definitely not a problem here. The home has a front patio area for sitting, plus a portion of the backyard is fenced in with a 2nd patio area for private space. The garage has a heated floor and can fit up to 4 cars if needed. The carport does not stay. There is a shed for extra storage. Great corner lot, low maintenance & ready to go!
Exterior Features

Construction Stick Built Construction Materials Vinyl Siding Exterior Features Driveway-ConcreteFenced Yard-PartialPatio Garage Type Attached Roof Asphalt

Interior Features

Appliances DishwasherDryerRange/StoveRefrigeratorWasher Basement Features None Basement Style Crawl Space Bath Description Full MasterMain Floor 1/2 Bath Cooling Central Dining Combine Living RoomCombine with KitchenInformalOpen Floor Plan Fireplace No Garage Size 30x24 Heating Forced Air Interior Features Eat-in KitchenGarage Door OpenerKitchen Center IslandMain Floor BedroomsMain Floor LaundryTiled FloorsWasher/Dryer Hkups Total Fin Sqft 1804

Property Features

Architectural Style Ranch Disclosures Lead Based Paint DiscProperty Condition Disc Electric Breakers Flood Zone No Fuel Natural Gas Furnished No Lake Access No Levels One Lot Features Corner Lot Lot Size Source Assessor Mechanicals Water Heater-Elec Other Structures Storage Property Attached Yes Property Condition Updated/Remodeled Road Frontage Type City StreetPaved Sewer Public Sewer Tax Amount 3048 Tax Classification Non-Homestead Tax Year 2025 Terms CashConventionalDVAFHARural Development Type Single Family Residence Water Source Public/City Waterfront No

Iowa Great Lakes Board of Realtors logo Listing provided by Dana Reinders of EXIT Realty Midwest- Spencer/Emmetsburg: PRIM: 712-358-0042 .


Iowa Great Lakes Board of Realtors logo © 2026 Iowa Great Lakes Board of Realtors. All rights reserved. IDX information is provided exclusively for consumers' personal, non-commercial use and may not be used for any purpose other than to identify prospective properties consumers may be interested in purchasing. Information is deemed reliable but is not guaranteed accurate by the MLS or Integrity Real Estate. Data last updated: 2026-10-15T15:37:24.517.
 
https://bt-photos.global.ssl.fastly.net/greatlakes/1280_boomver_1_261200-2.jpg https://bt-photos.global.ssl.fastly.net/greatlakes/1280_boomver_1_261200-2.jpg https://bt-photos.global.ssl.fastly.net/greatlakes/1280_boomver_1_261200-2.jpg
Logo
Integrity Real Estate
584 HWY 71 S, Suite D
Arnolds Park IA, 51331