Skip To Content

1503 Center Street

Ruthven, IA 51358
  • $98,000
  • STATUS: Pending
  • ON SITE: 41 Days
  • MLS #: 261107
Pending
UPDATED: 47 min ago
$98,000
  • 4
    BEDS
  • 0.19
    ACRES
  • 2
    BATHS
  • 0
    1/2 BATHS
  • 1,811
    SQFT
  • $54
    $/SQFT
Type:
Single-Family Home
Built:
1890
County:
Area:

School Ratings & Info

School District:

Description

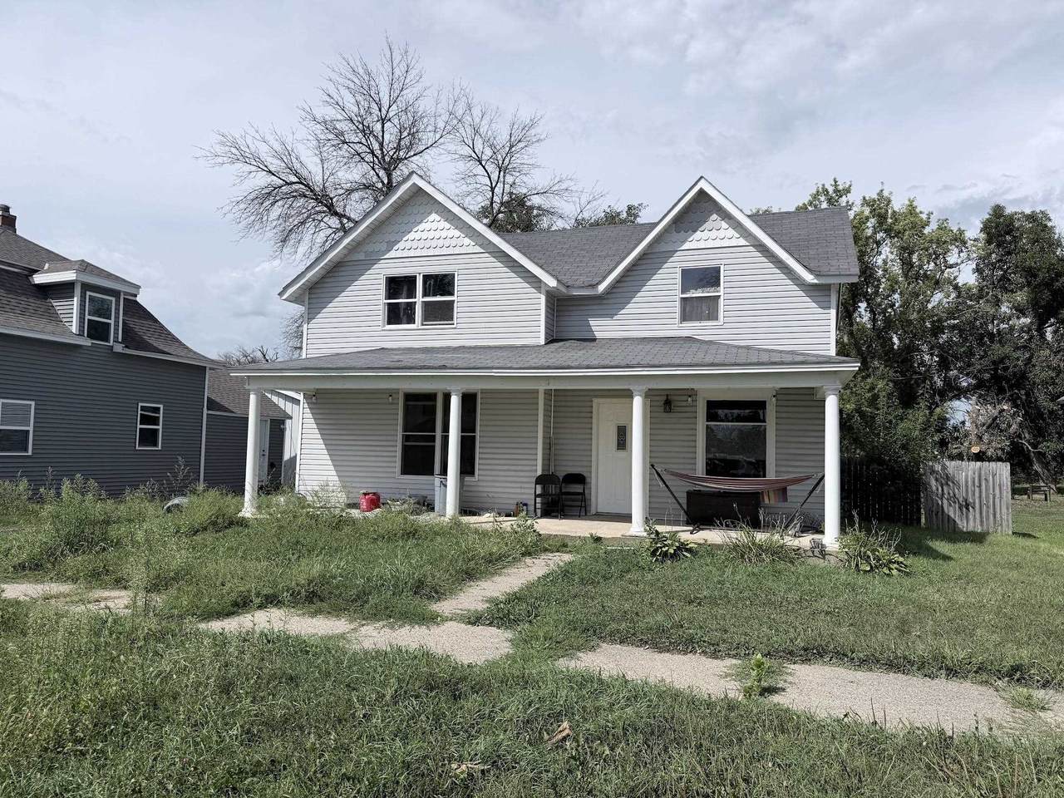
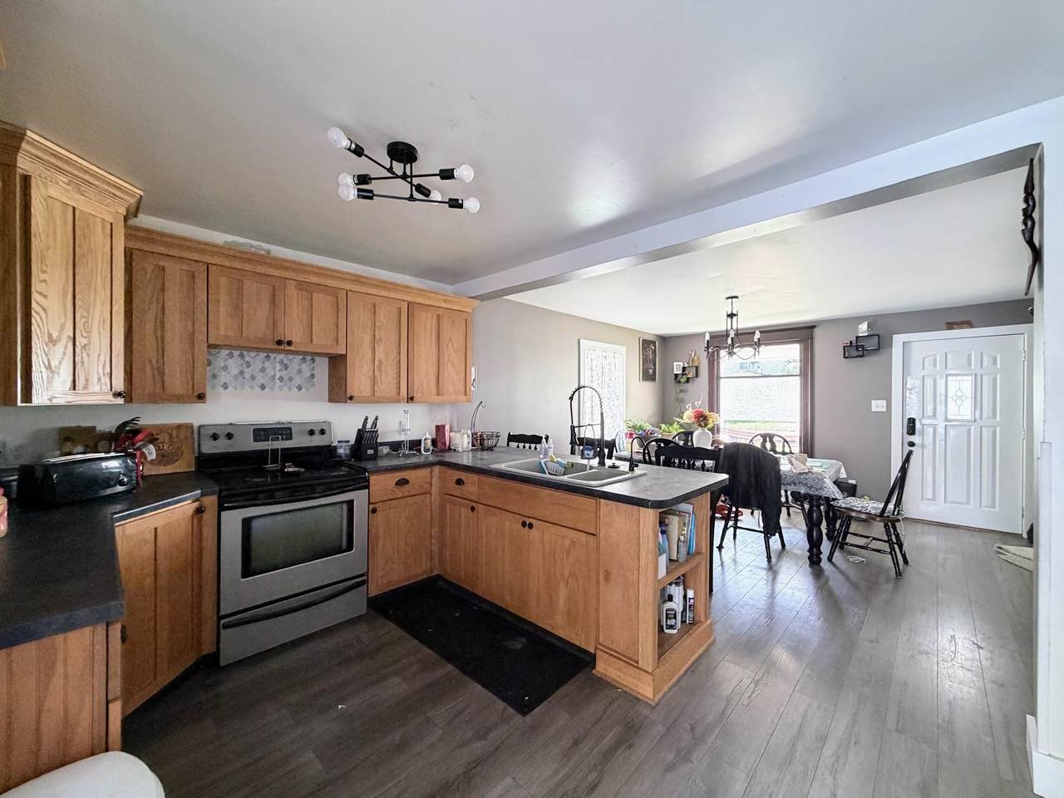
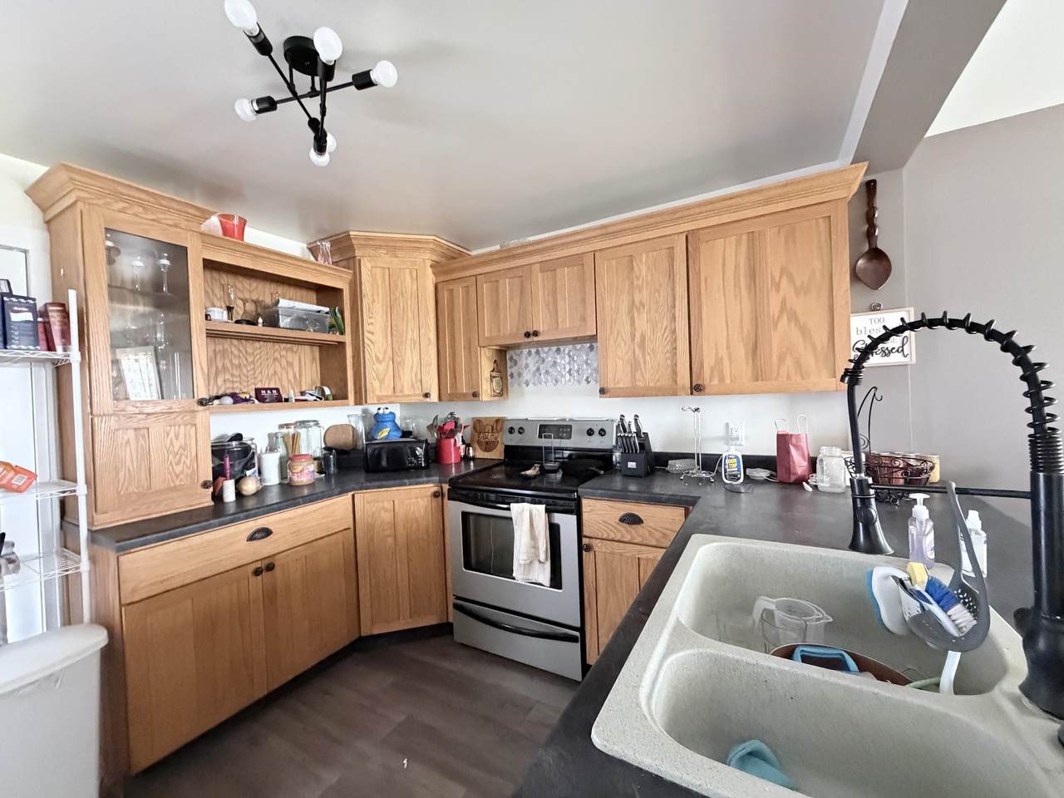
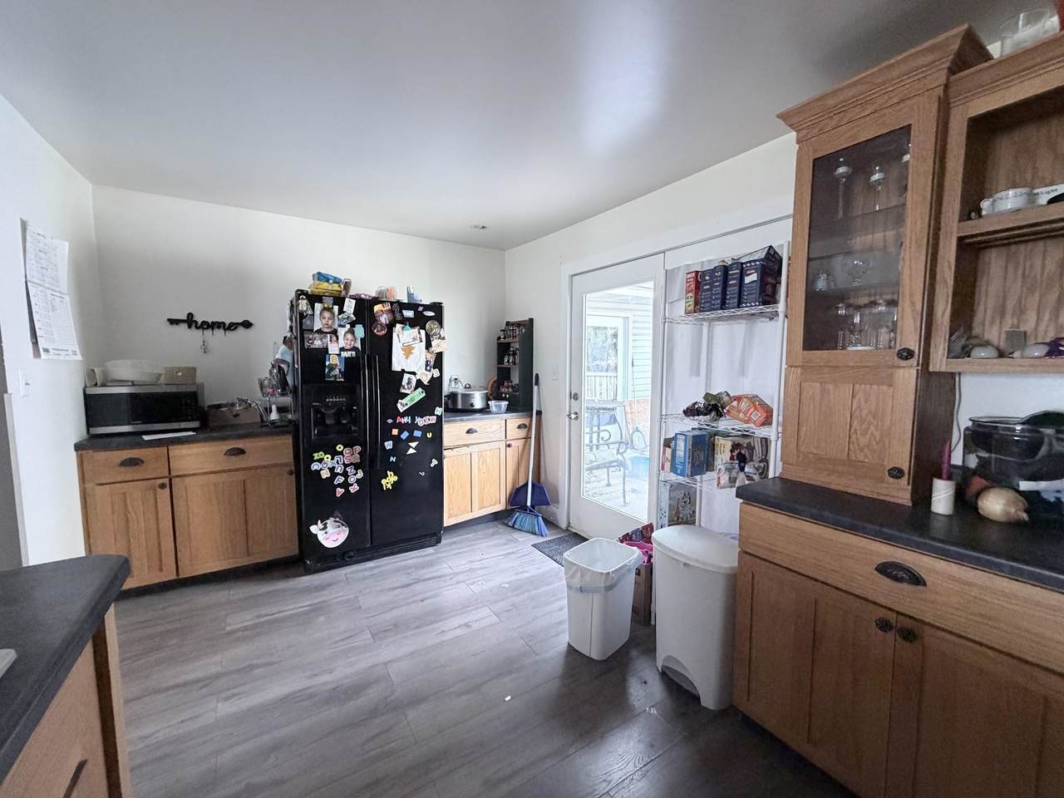
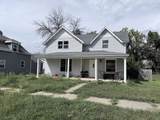
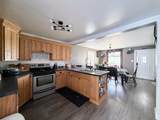
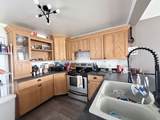
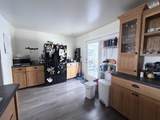
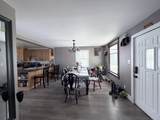
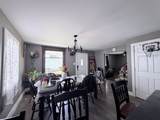
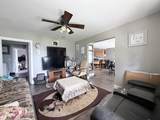
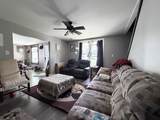
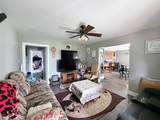
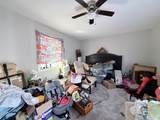
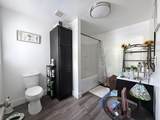
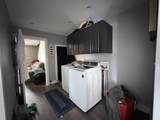
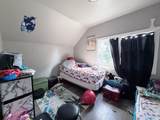
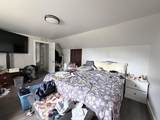
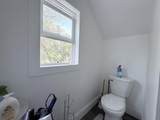
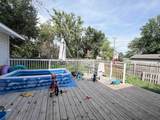
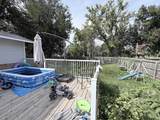
Welcome home to this spacious 4 bedroom, 2 bath, 1½-story home offering plenty of room to spread out! The open-concept main floor seamlessly connects the kitchen, dining, and living areas, creating a comfortable space for everyday living and entertaining. You’ll also appreciate the convenience of main-floor laundry and a main-floor bedroom. Upstairs, you’ll find 3 additional bedrooms and a full bath. Step outside to enjoy the great-sized fenced-in yard and a deck conveniently located off the kitchen perfect for grilling, relaxing, and outdoor entertaining. A wonderful combination of space, functionality, and comfortable living!

Monthly Payment Calculator


Iowa Great Lakes Board of Realtors logo © 2026 Iowa Great Lakes Board of Realtors. All rights reserved. IDX information is provided exclusively for consumers' personal, non-commercial use and may not be used for any purpose other than to identify prospective properties consumers may be interested in purchasing. Information is deemed reliable but is not guaranteed accurate by the MLS or Integrity Real Estate. Data last updated: 2026-10-15T15:37:24.517.
www.integrityiowa.com/homes/180834135
Print Image

1503 Center Street Ruthven, IA 51358

  • Price: $98,000
  • Status: Pending
  • On Site: 41 Days
  • Updated: 47 min ago
  • MLS #: 261107
4
Beds
2
Baths
0
½ Baths
0.19
Acres
1,811
SQFT
$54
$/SQFT
1890
Built
County:
Palo Alto
Area:
Ruthven
School District:
Ruthven-Ayrshire
Property Description
Welcome home to this spacious 4 bedroom, 2 bath, 1½-story home offering plenty of room to spread out! The open-concept main floor seamlessly connects the kitchen, dining, and living areas, creating a comfortable space for everyday living and entertaining. You’ll also appreciate the convenience of main-floor laundry and a main-floor bedroom. Upstairs, you’ll find 3 additional bedrooms and a full bath. Step outside to enjoy the great-sized fenced-in yard and a deck conveniently located off the kitchen perfect for grilling, relaxing, and outdoor entertaining. A wonderful combination of space, functionality, and comfortable living!
Exterior Features

Construction Frame/Wood Construction Materials Wood Siding Garage Type None Roof Asphalt

Interior Features

Basement Style Partial Bath Description Main Floor Full BathUpper Level Bath Cooling Central Dining Combine with Kitchen Heating Forced Air Total Fin Sqft 1483

Property Features

Architectural Style 1.5 Story Disclosures Lead Based Paint DiscProperty Condition Disc Flood Zone No Fuel Natural Gas Furnished No Lake Access No Levels One and One Half Lot Size Source Assessor Mechanicals Water Heater-Elec Property Attached No Sewer Public Sewer Tax Amount 846 Tax Classification Non-Homestead Tax Year 2024 Terms CashConventionalFHARural Development Type Single Family Residence Water Source Public/City Waterfront No

Iowa Great Lakes Board of Realtors logo Listing provided by Kari Stave of EXIT Realty Midwest- Spencer/Emmetsburg: PRIM: 712-363-2691 .


Iowa Great Lakes Board of Realtors logo © 2026 Iowa Great Lakes Board of Realtors. All rights reserved. IDX information is provided exclusively for consumers' personal, non-commercial use and may not be used for any purpose other than to identify prospective properties consumers may be interested in purchasing. Information is deemed reliable but is not guaranteed accurate by the MLS or Integrity Real Estate. Data last updated: 2026-10-15T15:37:24.517.
 
https://bt-photos.global.ssl.fastly.net/greatlakes/1280_boomver_1_261107-2.jpg https://bt-photos.global.ssl.fastly.net/greatlakes/1280_boomver_1_261107-2.jpg https://bt-photos.global.ssl.fastly.net/greatlakes/1280_boomver_1_261107-2.jpg
Logo
Integrity Real Estate
584 HWY 71 S, Suite D
Arnolds Park IA, 51331