



Skip To Content

107 Circle Drive

Sibley, IA 51249
  • $315,000
  • STATUS: Active
  • ON SITE: 22 Days
  • MLS #: 261241
Price Reduced
UPDATED: 14 min ago
$315,000
  • 4
    BEDS
  • 0.28
    ACRES
  • 2
    BATHS
  • 2
    1/2 BATHS
  • 3,264
    SQFT
  • $97
    $/SQFT
Type:
Single-Family Home
Built:
1977
County:
Area:

School Ratings & Info

School District:

Description

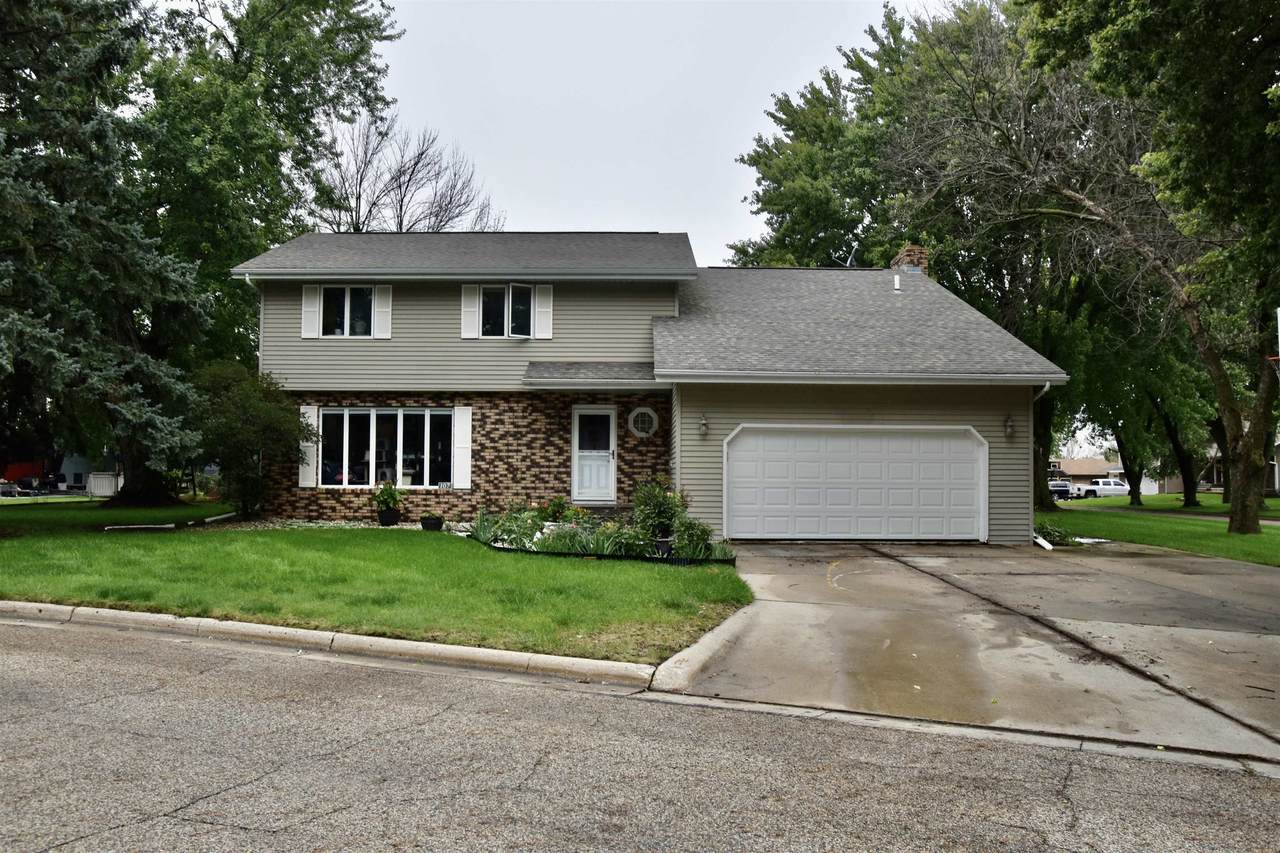
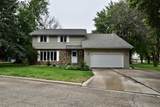
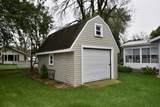
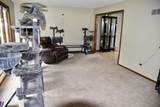
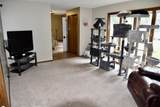
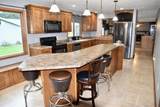
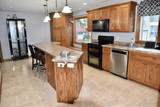
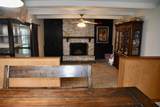
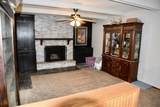
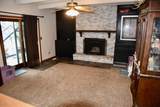
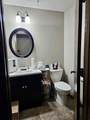
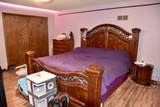
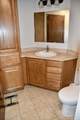
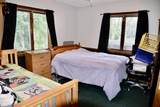
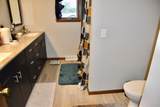
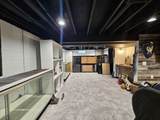
4 Bed, 4 Bath home in a great location in Sibley! Along with size and functionality this home offers an ideal layout for buyers looking to make personal improvements to meet their needs! MAIN LEVEL: Two family rooms (one with a fireplace), spacious kitchen with a large island, and a separate dining space. UPPER LEVEL: All four bedrooms on one level! Primary bedroom features a 3/4 bath, accompanied by three guest bedrooms and a full bath. BASEMENT: Multifunctional finished living space—perfect for a movie room or extended friends and family entertainment space—plus a half bath, laundry/utility room, and tons of extra storage. Contact your agent today to schedule a tour!!

Monthly Payment Calculator


Iowa Great Lakes Board of Realtors logo © 2026 Iowa Great Lakes Board of Realtors. All rights reserved. IDX information is provided exclusively for consumers' personal, non-commercial use and may not be used for any purpose other than to identify prospective properties consumers may be interested in purchasing. Information is deemed reliable but is not guaranteed accurate by the MLS or Integrity Real Estate. Data last updated: 2026-10-15T16:37:23.73.
www.integrityiowa.com/homes/181437037
Print Image

107 Circle Drive Sibley, IA 51249

  • Price: $315,000
  • Status: Active
  • On Site: 22 Days
  • Updated: 14 min ago
  • MLS #: 261241
4
Beds
2
Baths
2
½ Baths
0.28
Acres
3,264
SQFT
$97
$/SQFT
1977
Built
County:
Osceola
Area:
Sibley
School District:
Sibley Ocheyedan
Property Description
4 Bed, 4 Bath home in a great location in Sibley! Along with size and functionality this home offers an ideal layout for buyers looking to make personal improvements to meet their needs! MAIN LEVEL: Two family rooms (one with a fireplace), spacious kitchen with a large island, and a separate dining space. UPPER LEVEL: All four bedrooms on one level! Primary bedroom features a 3/4 bath, accompanied by three guest bedrooms and a full bath. BASEMENT: Multifunctional finished living space—perfect for a movie room or extended friends and family entertainment space—plus a half bath, laundry/utility room, and tons of extra storage. Contact your agent today to schedule a tour!!
Exterior Features

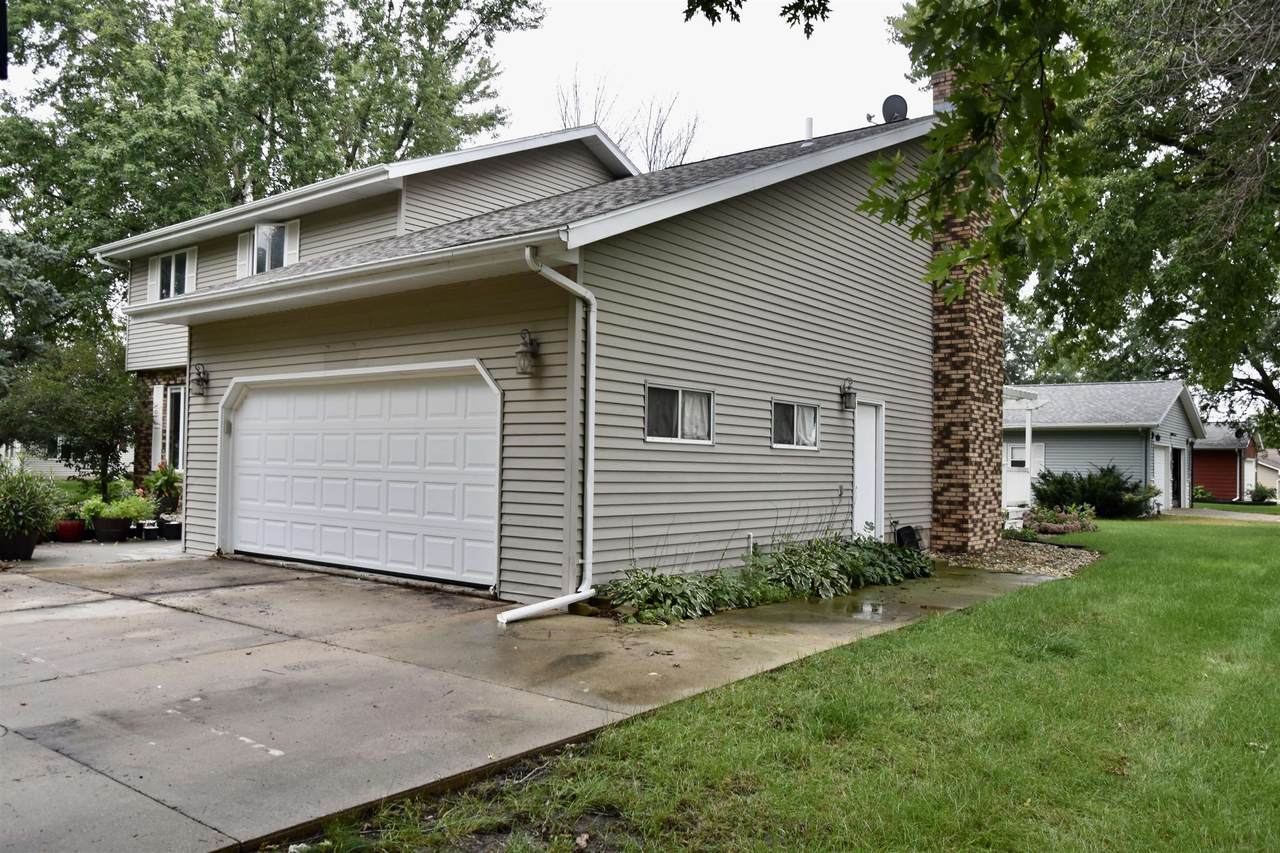
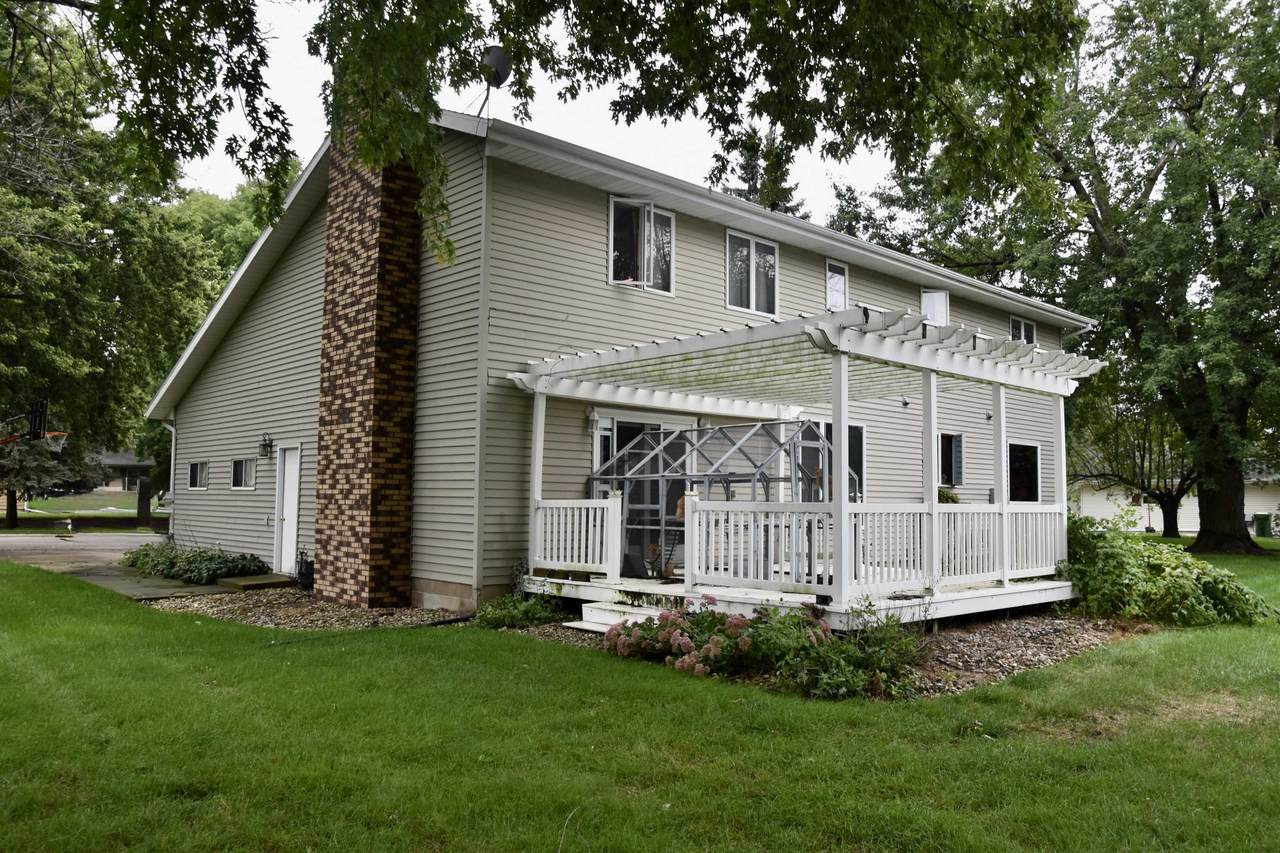
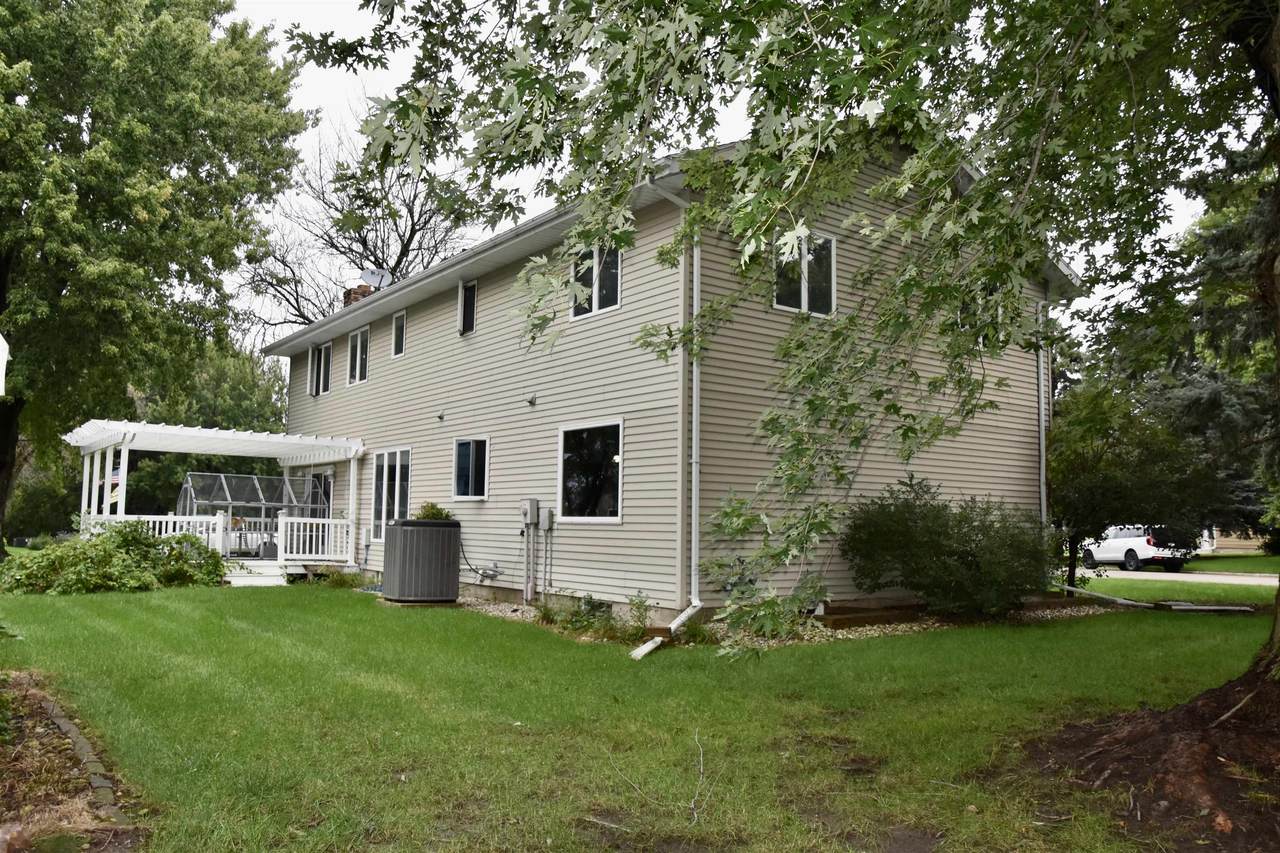
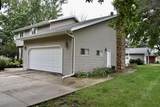
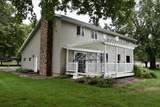
Construction Stick Built Construction Materials Steel Siding Exterior Features Driveway-ConcreteIn-Grnd Sprklr SysInvisible FencingPatioPorch Garage Type Attached Roof Asphalt

Interior Features

Appliances DishwasherDisposalDryerMicrowaveRange/StoveRefrigeratorWasher Basement Features Egress WindowsFinished-PartialSump Pump Basement Material Concrete Block Basement Style Full Bath Description 1/2 Basement3/4 MasterMain Floor 1/2 BathUpper Level Bath Cooling Central Dining Breakfast BarCombine Living RoomInformal Fireplace Features Wood Burning Garage Size 24 x 22 Heating Forced Air Interior Features Broadband AvailEat-in KitchenGarage Door OpenerKitchen Center IslandWasher/Dryer Hkups Total Fin Sqft 2720

Property Features

Architectural Style 2 Story Disclosures Lead Based Paint DiscProperty Condition Disc Electric Breakers Flood Zone Unknown Fuel Natural Gas Furnished No Levels Two Lot Features Corner LotLandscapedTree Cover-Medium Lot Size Source Assessor Mechanicals Water Heater-ElecWater Softener-Own Other Structures Storage Property Attached Yes Road Frontage Type City Street Sewer Public Sewer Tax Amount 4846 Tax Classification Homestead Tax Year 2025 Terms CashConventionalDVAFHARural Development Type Single Family Residence Water Source Public/City Waterfront No

Iowa Great Lakes Board of Realtors logo Listing provided by Angie Van Gelder of Keller Williams Okoboji: PRIM: 507-360-5201 .


Iowa Great Lakes Board of Realtors logo © 2026 Iowa Great Lakes Board of Realtors. All rights reserved. IDX information is provided exclusively for consumers' personal, non-commercial use and may not be used for any purpose other than to identify prospective properties consumers may be interested in purchasing. Information is deemed reliable but is not guaranteed accurate by the MLS or Integrity Real Estate. Data last updated: 2026-10-15T16:37:23.73.
 
https://bt-photos.global.ssl.fastly.net/greatlakes/1280_boomver_1_261241-2.jpg https://bt-photos.global.ssl.fastly.net/greatlakes/1280_boomver_1_261241-2.jpg https://bt-photos.global.ssl.fastly.net/greatlakes/1280_boomver_1_261241-2.jpg
Logo
Integrity Real Estate
584 HWY 71 S, Suite D
Arnolds Park IA, 51331